
Formwork is one of the most important temporary structures used in concrete construction. It determines the shape and dimensions of freshly poured concrete while providing the support needed during casting and curing. Choosing the right formwork system can directly affect construction speed, labor requirements, concrete quality, safety, material utilization, and overall project cost.
With many formwork options available, including aluminium formwork, steel formwork, timber formwork, tunnel formwork, deck formwork, climbing systems, and specialized wall and column systems, selecting the right solution is not simply a matter of choosing the strongest or most economical material. The right choice depends on the type of building, structural design, construction sequence, repetition rate, site conditions, and project objectives.
This guide explains the key factors to consider when selecting a formwork system and introduces suitable solutions for different construction projects.
What Is a Formwork System?
A formwork system is a temporary structure used to contain and support fresh concrete until it has gained sufficient strength to maintain its designed shape. Depending on the construction method, a formwork system can be used for walls, columns, beams, slabs, foundations, tunnels, bridges, and other concrete structures.
Modern formwork systems are designed as engineered solutions rather than simple panels. They can include formwork panels, connectors, props, braces, working platforms, lifting or climbing mechanisms, and other supporting components.
The choice of system should therefore consider the entire construction process. A formwork solution that performs well for one type of structure may not be the most efficient option for another.
For example, a repetitive residential building may benefit from a highly standardized system with fast installation and high reuse. A tunnel project has completely different requirements and may require a dedicated tunnel formwork system. Similarly, a large podium slab may benefit from a lightweight deck solution designed for rapid installation and dismantling.
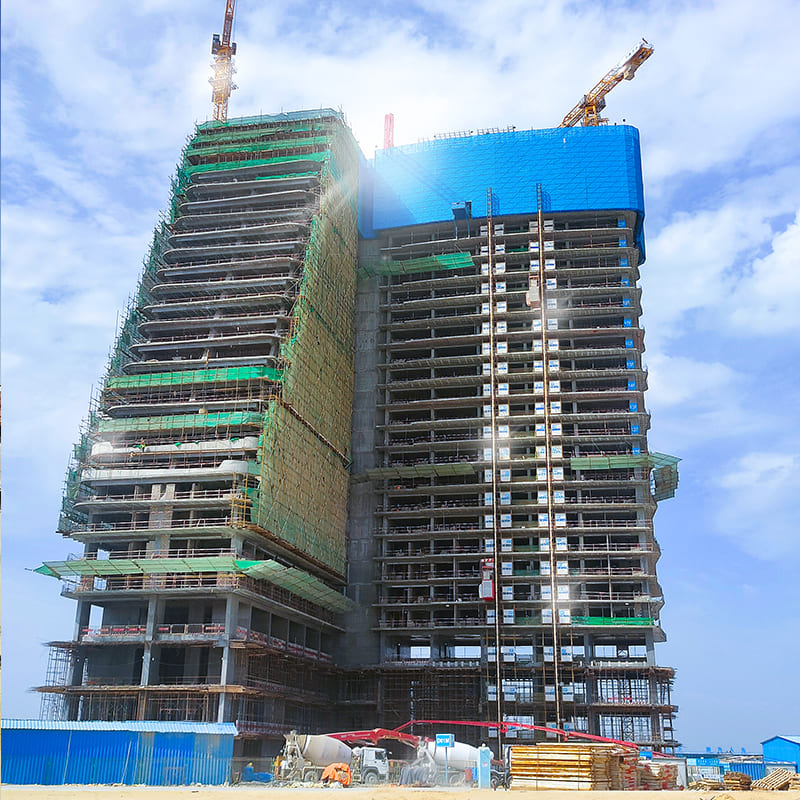
Why Is Formwork Selection Important?
Formwork represents more than the temporary support used during concrete casting. It can influence several important aspects of a construction project.
Construction Speed
A well-designed formwork system can reduce installation, adjustment, dismantling, and repositioning time. This becomes particularly important for projects with repetitive floor plans, where even a small improvement in the cycle time can have a significant effect over the entire project.
For residential and high-rise projects, standardized systems can help construction teams establish a predictable workflow and maintain a consistent floor cycle.
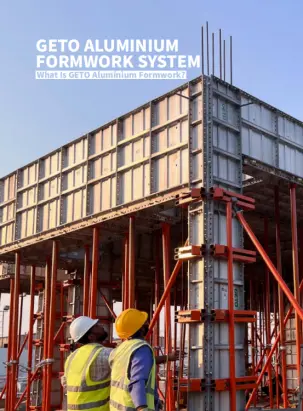
GETO's Aluminium Formwork System is designed for cast-in-place concrete construction and can support rapid floor-cycle construction. The system uses aluminium alloy as the primary material and is designed for repeated use across similar structural layouts.
Labor Requirements
The weight, connection method, and assembly sequence of a formwork system all influence how much labor is required on site.
Lightweight components can be easier to transport and position manually, while standardized connections can simplify installation and dismantling. For projects with large quantities of repetitive formwork, these factors can have a significant impact on productivity.
Concrete Quality
Formwork directly affects the final appearance and dimensional accuracy of concrete.
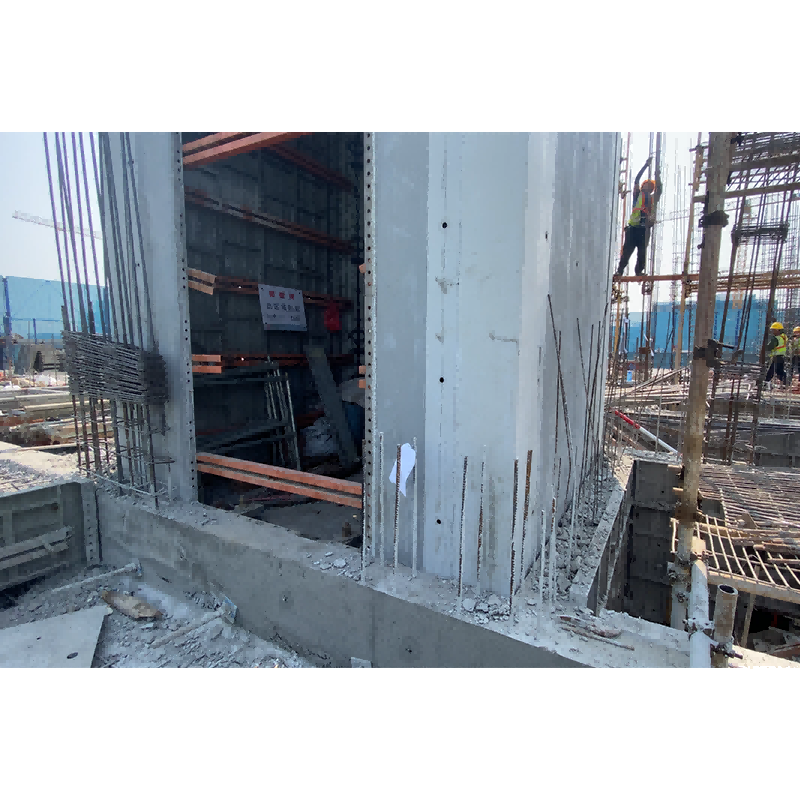
A rigid and properly aligned system can help control wall verticality, slab flatness, dimensions, and surface finish. For projects where exposed concrete or reduced plastering is important, the forming quality of the selected system becomes especially significant.
Reusability
The number of times a formwork system can be reused is another important consideration.
A system with a higher reuse potential may have a higher initial investment but can become more economical when spread across many construction cycles or multiple projects. This is particularly relevant for standardized residential developments and other projects with repetitive structural layouts.
GETO's aluminium formwork system is designed for high reuse, with the manufacturer stating that the system can achieve up to 200–300 reuse cycles under appropriate conditions.
Safety
Formwork must remain stable under construction loads and concrete pressure. The selected system should therefore be evaluated according to structural requirements, installation procedures, access conditions, working platforms, bracing, and site-specific safety considerations.
A formwork system should not be selected based on material cost alone. The engineering design, installation method, supporting structure, and construction sequence are equally important.
Key Factors to Consider Before Choosing a Formwork System
There is no single formwork system that is ideal for every construction project. A practical selection process should begin with the project requirements.
1. Consider the Type of Construction Project
The first question should be:
What type of structure is being constructed?
Residential buildings, commercial towers, industrial facilities, tunnels, bridges, basements, podiums, and infrastructure projects can have very different formwork requirements.
For example:
- Repetitive residential buildings may benefit from aluminium formwork.
- Large-area slabs may require Quick-deck system or table formwork.
- Residential projects with repetitive floor layouts may utilize tunnel formwork to cast walls and slabs in a single concrete pour.
- One-sided retaining or basement walls may require single-side wall formwork.
- High-rise vertical construction may benefit from climbing systems.
- Bridges may require specialized steel formwork.
- Columns with varying dimensions may benefit from adjustable column formwork.
Understanding the project category is therefore the first step toward narrowing down the available options.
2. Evaluate the Structural Design
The shape and dimensions of the structure have a direct influence on formwork selection.
Consider:
- Wall thickness
- Column dimensions
- Beam and slab configuration
- Floor-to-floor height
- Structural repetition
- Openings
- Curved or irregular geometry
- One-sided or two-sided access
A highly standardized structural design may be suitable for a modular formwork system. Projects with unusual geometry may require more flexible or specialized formwork.
3. Analyze the Repetition Rate
Repetition is one of the most important factors in formwork economics.
Suppose a residential project contains many floors with similar wall, slab, and column layouts. A standardized formwork system can be used repeatedly, reducing the amount of new formwork required for each floor.
In contrast, a project with constantly changing floor layouts may not achieve the same level of efficiency from a highly standardized system.
Before purchasing a system, project teams should therefore estimate:
- Number of floors
- Number of similar units
- Number of concrete cycles
- Expected reuse cycles
- Potential use on future projects
The more repetitive the construction process, the greater the potential value of a reusable engineered formwork system.
4. Consider the Required Construction Cycle
Construction schedules can strongly influence formwork selection.
A project with a short target floor cycle may require a system that can be installed, inspected, poured, stripped, and repositioned quickly.
For repetitive buildings, the formwork system should fit into the overall construction sequence rather than operate as an isolated component.
The construction team should consider:
- Formwork preparation
- Panel installation
- Alignment and inspection
- Concrete pouring
- Concrete curing
- Stripping
- Cleaning
- Repositioning
- Preparation for the next cycle
A system that performs well across the entire cycle can contribute more value than one that only performs well during installation.
Choosing the Right Formwork System for Different Applications
Once the basic project requirements are understood, the next step is to match them with the appropriate formwork technology.
Aluminium Formwork for Repetitive Building Construction
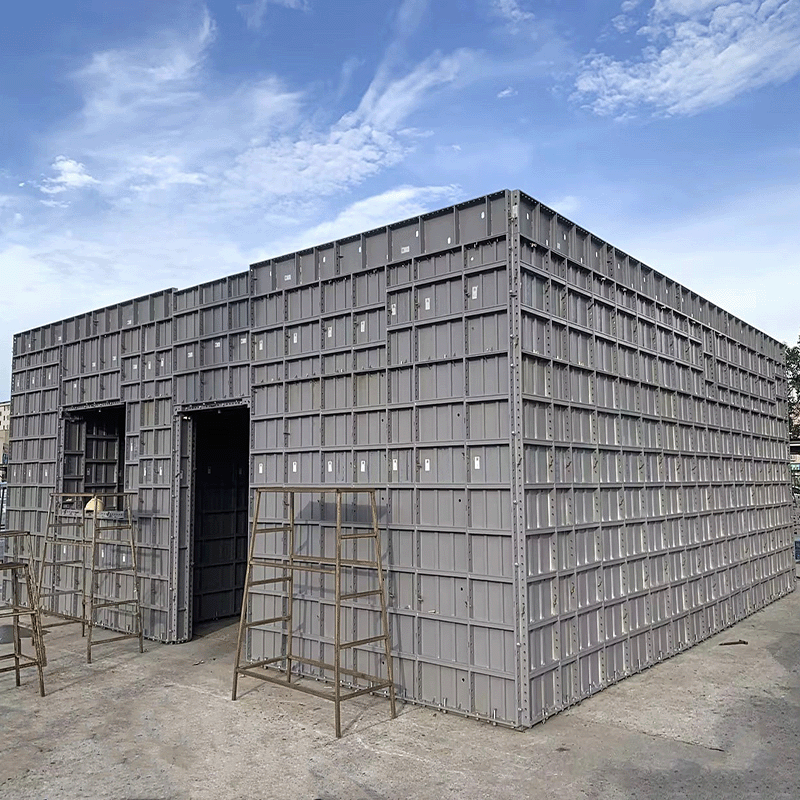
Aluminium formwork is particularly suitable for cast-in-place residential and multi-storey buildings where structural layouts are relatively repetitive.
GETO's Aluminium Formwork System uses aluminium alloy panels and components designed for repeated assembly and dismantling. The system can be configured for walls, slabs, beams, columns, staircases, and other structural elements.
One of its main advantages is the combination of relatively lightweight components, standardized design, high reuse, and forming quality.
GETO specifies 6061-T6 aluminium alloy for its system and uses friction stir welding in the production process. The standard system includes wall panels, slab panels, beam components, staircase panels, props, and related accessories.
Aluminium formwork can be considered when a project requires:
- Repetitive floor layouts
- Fast construction cycles
- High reuse
- Consistent concrete dimensions
- Reduced manual adjustment
- Good concrete surface quality
- Reduced dependence on heavy lifting equipment
For these reasons, aluminium formwork is commonly considered for residential and multi-storey construction.
Quick-Deck Systems for Large-Area Slabs
Not every project requires a complete wall-and-slab aluminium formwork package.
Large-area, beam-less slabs and podium structures may require a different approach. In these applications, the efficiency of slab installation and dismantling becomes a major consideration.
The GETO Quick-Deck System is designed for beam-less and large-area deck structures, including car porches and podiums. It uses lightweight aluminium deck panels with adjustable props, allowing installation and dismantling to be carried out efficiently.
The system can also be combined with existing aluminium formwork, timber formwork, and precast concrete components, giving contractors flexibility when dealing with mixed construction methods.
A Quick-Deck solution may be worth considering when the project has:
- Large slab areas
- Beam-less deck structures
- Podiums
- Car porches
- A need for rapid slab construction
- Limited access to heavy lifting equipment
The system is particularly useful when slab formwork needs to be repeatedly installed and dismantled as part of a structured construction cycle.
Tunnel Formwork for Tunnel Construction
Residential projects with repetitive floor layouts often prioritize construction speed, labor efficiency, and consistent concrete quality.
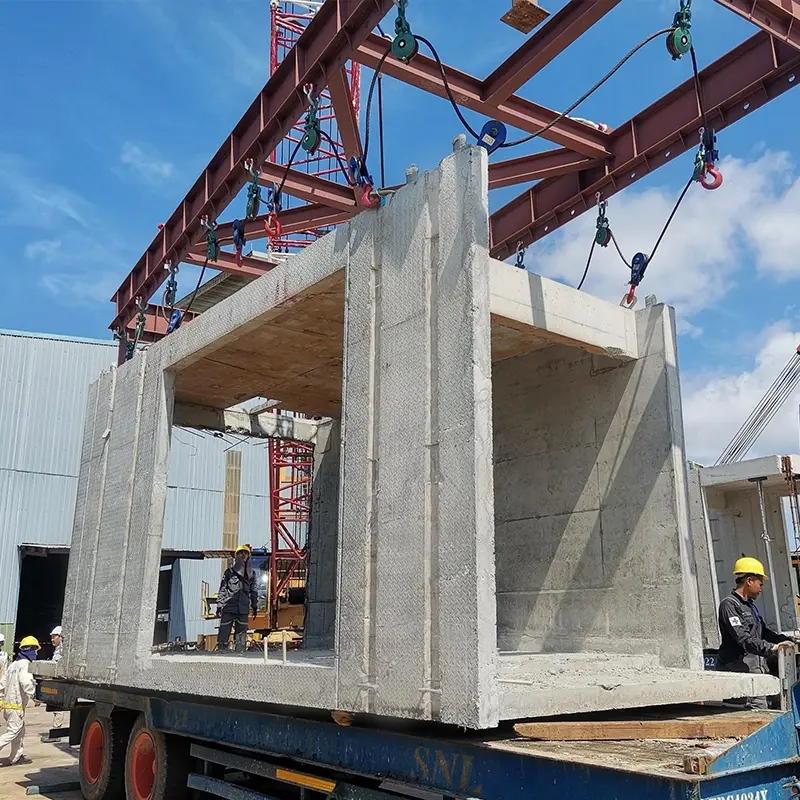
In these situations, a GETO Tunnel Formwork System can provide significant advantages. Named after its tunnel-shaped configuration, tunnel formwork is designed to cast walls and slabs in a single concrete pour, creating a highly efficient construction cycle for repetitive building structures.
This system is particularly suitable for:
- Apartment buildings
- Residential towers
- Villas with shear wall structures
- Student housing projects
- Hotels with repetitive floor plans
By combining wall and slab casting into one operation, tunnel formwork can reduce construction time, improve dimensional accuracy, and create consistent concrete finishes throughout the project.
When evaluating tunnel formwork, contractors should consider:
- Building layout repetition
- Structural system type
- Floor cycle requirements
- Labor availability
- Crane capacity and site logistics
- Desired construction speed
- Reusability requirements
- Project scale and duration
For residential developments with standardized floor plans, tunnel formwork often delivers higher productivity and faster floor cycles than conventional wall and slab formwork systems.
Climbing Formwork Systems for Vertical Concrete Structures
As building height increases, repeatedly dismantling, lifting, and repositioning conventional formwork can become increasingly challenging. These operations often require significant crane time and labor resources, especially on high-rise projects.
For structures involving tall vertical concrete elements, climbing formwork systems can provide a more efficient solution.
GETO's Automatic Hydraulic Climbing Formwork System is designed for high-rise cores, shear walls, bridge pylons, elevator shafts, and other vertical concrete structures. The system uses a hydraulic climbing mechanism that allows the formwork and working platforms to move upward together with the structure as construction progresses.
Compared with conventional formwork systems, climbing formwork can help reduce crane dependency, improve construction efficiency, and create a more continuous workflow throughout the project.
When considering a climbing formwork solution, project teams should evaluate:
- Building height
- Structural configuration
- Concrete cycle requirements
- Crane availability
- Wind and weather conditions
- Working platform requirements
- Safety standards
- Construction schedule
For projects involving repetitive vertical concrete construction, climbing formwork should be considered as part of the overall construction strategy rather than as an individual product decision.
Single-Side Wall Framework for Restricted Access
Some concrete walls cannot be constructed using conventional two-sided formwork.
Basement exterior walls, subway structures, retaining structures, and other applications may have limited access on one side. In such cases, a single-side formwork solution can be more appropriate.
GETO's Single-Side Wall Framework is designed for applications where formwork can only be erected on one side and conventional tie-rod reinforcement is not feasible.
The system is available in different configurations, including aluminium beam and triangular truss types. The appropriate configuration depends on wall height, structural requirements, and project conditions.
When selecting a single-side wall system, contractors should pay particular attention to:
- Wall height
- Concrete pressure
- Casting speed
- Ground conditions
- Available working space
- Bracing requirements
- Waterproofing requirements
- Installation and dismantling procedures
This type of application demonstrates why formwork selection should begin with the actual construction problem instead of starting with a particular product.
Adjustable Column Formwork for Variable Column Sizes
Columns can create another formwork selection challenge, especially when a project contains different column dimensions.
A conventional fixed-size column formwork system may require multiple panel configurations to accommodate different sizes. An adjustable system can reduce the need for completely separate sets of formwork.
The Adjustable Aluminium Column Formwork System is designed to adapt to different rectangular column sizes. The system uses aluminium formwork components and specialized connectors to create self-supporting rectangular column forms.
According to GETO, the system is available in full-height and extended-height configurations and can be used for independent rectangular columns and variable-section structures.
This type of system can be considered when:
- Column dimensions vary across a project
- Reuse is important
- Fast installation is required
- Manual handling is preferred
- The project contains many independent rectangular columns
Formwork Systems vs. Scaffolding and Shoring Systems
One common mistake is treating formwork, scaffolding, and shoring as interchangeable products.
They serve different primary functions.
Formwork creates the shape of fresh concrete.
Scaffolding provides temporary access and working platforms.
Shoring supports structural or construction loads during temporary stages.
In real construction projects, these systems may work together.
For example, a concrete slab project may use formwork panels to create the slab surface, props or shoring to support the formwork, and scaffolding components to provide access.
GETO's Ringlock Scaffolding System is designed for applications including bridge projects, tunnel projects, factories, elevated water towers, power plants, and other construction structures. The system uses standards, ledgers, diagonal braces, jack bases, and related accessories.
Understanding the difference between these systems helps project teams create a complete temporary works strategy rather than selecting products independently.
How to Compare Formwork Systems by Cost
Initial purchase price is only one part of formwork cost.
A more useful evaluation considers the total cost throughout the construction cycle.
Important cost factors include:
- Initial formwork investment
- Design and engineering
- Transportation
- Installation labor
- Dismantling labor
- Cleaning and maintenance
- Storage
- Lifting equipment
- Reuse cycles
- Concrete finishing
- Project duration
For example, a lower-cost formwork system may require more labor or more frequent replacement. A higher-investment system may become more economical when it is reused across many cycles.
This is why contractors should compare total project cost, rather than simply comparing the purchase price per square meter.
How to Evaluate Formwork Reusability
Reusability should be evaluated based on the actual project.
A formwork system may have a high theoretical reuse potential, but its practical performance depends on:
- Proper handling
- Cleaning after each pour
- Correct storage
- Protection against damage
- Maintenance
- Standardization of structural layouts
- Number of planned construction cycles
Before choosing a system, ask:
How many times will this formwork actually be used?
Then consider whether the same system can be transferred to another project after the current project is completed.
This approach can make formwork investment easier to evaluate from a long-term perspective.
Common Mistakes When Choosing a Formwork System
Choosing Based Only on Initial Price
The cheapest system is not necessarily the lowest-cost solution.
Labor, construction duration, maintenance, reuse, and finishing work can all affect the final project cost.
Choosing a System Without Considering Repetition
A highly standardized system may perform extremely well on repetitive buildings but offer fewer benefits on projects with constantly changing layouts.
Ignoring Site Conditions
Access, crane availability, working space, wall configuration, and construction sequence should all be considered before selecting a system.
Treating Every Project the Same
A tunnel project, residential tower, podium, bridge, and basement wall do not have the same requirements.
The correct approach is to match the formwork technology with the construction problem.
Focusing Only on the Formwork Panels
Panels are only one part of the system.
Connectors, props, braces, platforms, lifting mechanisms, and other accessories can have a major effect on installation efficiency and safety.
A Practical Formwork Selection Checklist
Before choosing a formwork system, project teams can review the following questions:
Project
- What type of building or infrastructure is being constructed?
- What is the total project scale?
- How many floors or construction cycles are involved?
Structure
- What are the wall, column, beam, and slab dimensions?
- Are the layouts repetitive?
- Are there irregular or special structures?
Construction
- What floor or casting cycle is required?
- How much labor is available?
- Is crane access available?
- How will the system be moved between work areas?
Performance
- What concrete surface quality is required?
- How many times can the system be reused?
- What level of dimensional accuracy is required?
Cost
- What is the initial investment?
- What are the installation and dismantling costs?
- What are the expected maintenance and transportation costs?
- Can the system be reused on future projects?
Safety
- What temporary loads will the system support?
- What bracing is required?
- How will workers access the formwork?
- How will components be installed, moved, and dismantled?
Answering these questions before procurement can help contractors select a system that fits the actual construction process.
Why an Integrated Formwork Strategy Matters
For large construction projects, the best solution may not be a single formwork product.
A project can combine different systems for different structural elements.
For example, a residential development could use aluminium formwork for repetitive walls and slabs, an adjustable aluminium column system for independent columns, Quick-Deck for large podium areas, and a climbing system for specific high-rise construction stages.
This integrated approach allows each formwork system to perform the task it is best suited for.
The goal is not to find one universal product. The goal is to develop a formwork strategy that supports the entire construction process.
FAQs About Formwork Systems
How do I choose the right formwork system for my project?
Choosing the right formwork system requires evaluating several factors, including project type, building height, structural design, construction schedule, labor availability, budget, and expected reuse cycles. Contractors should also consider site conditions, safety requirements, and future project opportunities before making a final decision.
Which formwork system is best for high-rise construction?
There is no single solution that fits every high-rise project. However, aluminium formwork systems are commonly used for repetitive residential towers because they support faster floor cycles and high reuse rates. For taller structures, contractors often combine formwork systems with a protection screen to improve efficiency and support vertical construction operations.
How important is formwork reusability?
Reusability is one of the most important factors when evaluating long-term value. A system with a higher reuse rate can significantly reduce the average cost per construction cycle. Contractors should assess expected project repetition, future project requirements, maintenance practices, and storage conditions when estimating reuse potential.
Final Thoughts
Choosing the right formwork system requires more than comparing product specifications or purchase prices. The most suitable solution depends on the relationship between the structure, construction method, project schedule, labor resources, site conditions, safety requirements, and long-term cost.
For repetitive residential construction, an aluminium formwork system can provide a combination of standardization, reuse, construction efficiency, and concrete quality. For large-area slabs, a Quick-Deck system can provide a specialized approach to rapid deck construction. Tunnel projects may require dedicated tunnel formwork, while one-sided walls can benefit from single-side wall frameworks. High-rise projects may also require climbing technologies to support vertical construction.
The key is to start with the project requirements and then select the formwork technology that best matches those requirements.
For contractors, developers, and engineering teams planning a new project, evaluating the complete construction cycle is one of the most effective ways to determine whether a formwork system will deliver value beyond its initial purchase price. A properly selected and engineered system can contribute to faster construction, better concrete quality, more efficient labor utilization, improved safety, and stronger long-term project economics.