

Applications
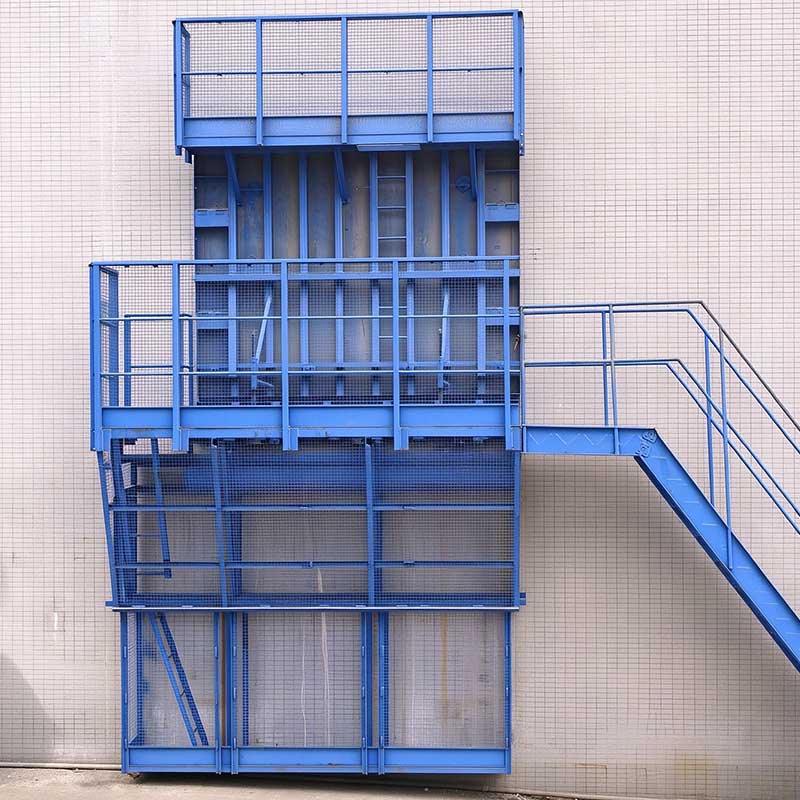
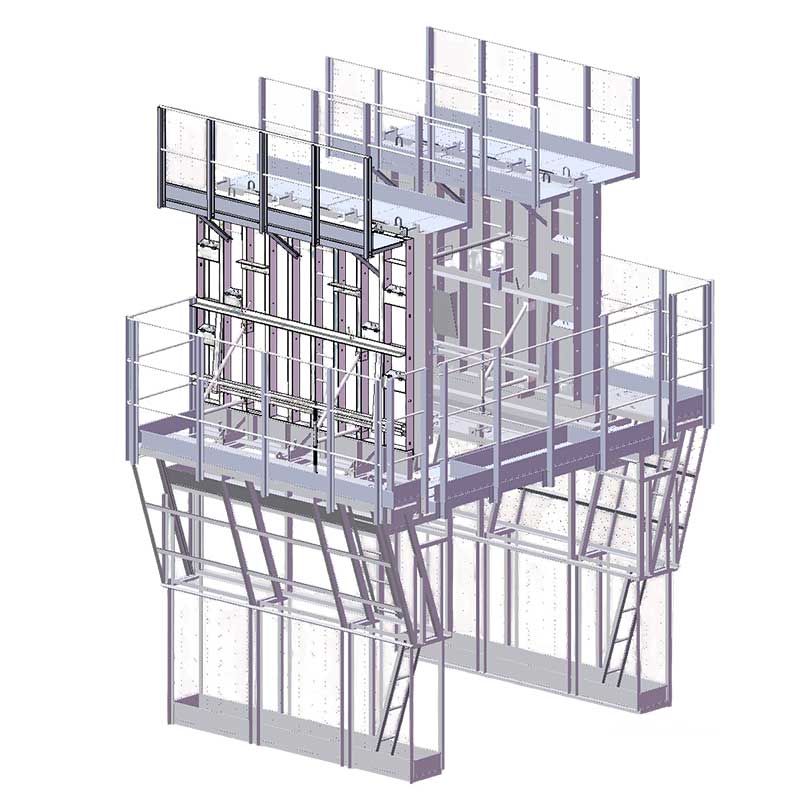
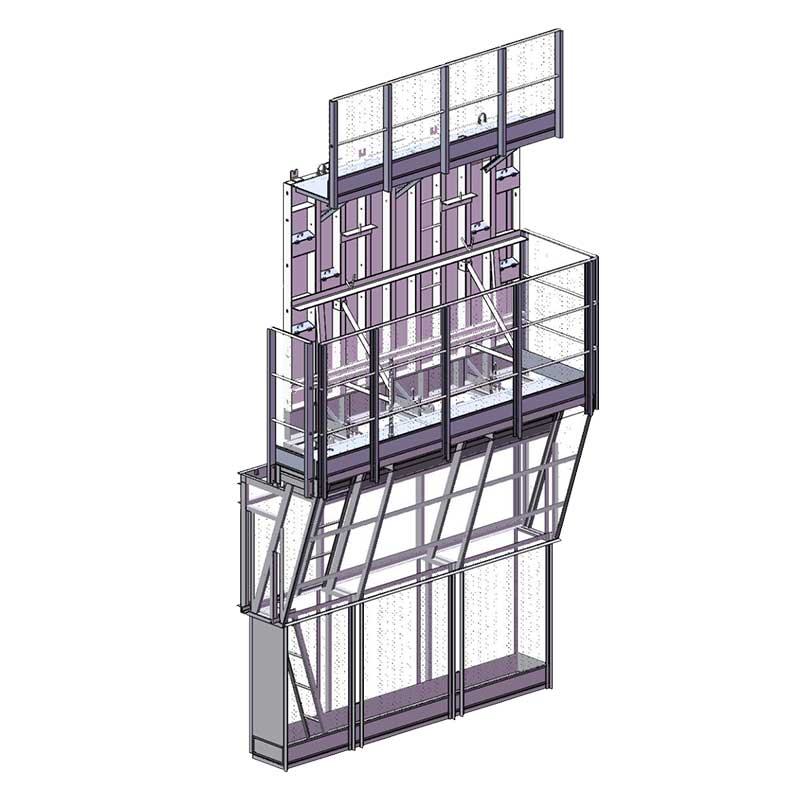
Public Housing Steel Formwork System is widely used in cast-in-place concrete construction for high-rise and large- to medium-scale residential buildings, particularly in public housing projects.
It is suitable for concrete casting of internal and external walls, slabs, beams, and columns, ensuring stable construction quality and efficient project execution.
Features & Advantages
1. High Strength & Stability
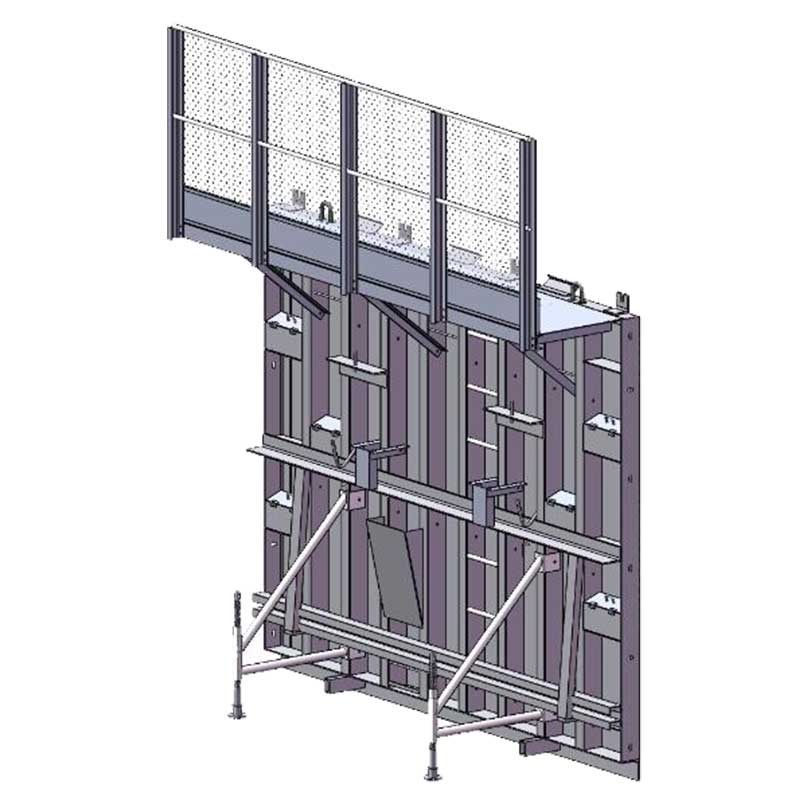
High structural rigidity with strong resistance to lateral pressure (≥ 60 kN/m²), ensuring no bulging or deformation during concrete casting.
2. High Reusability & Optimized Cost
Reusable for approximately 80–150 cycles with low material loss, effectively reducing lifecycle construction costs for large-scale public housing projects.
3. Excellent Concrete Finish
High-precision formwork controls surface flatness within ≤ 0.8 mm/m, delivering smooth concrete surfaces, improving inspection pass rates, and reducing plastering work.
4. Durability & Sustainability
Weather-resistant steel structure allows outdoor storage with simple maintenance. Fully recyclable materials provide high residual value and support full structural application.
Design Coordination & Maintenance
1. Design Coordination Principle
Public housing projects typically adopt standardized unit layouts. Formwork systems should be customized according to unit drawings, with early coordination of openings such as doors, windows, and CBWD reserved holes, maintaining dimensional deviation within ±5 mm.
2. Formwork Specification Selection
For high-rise public housing shear wall construction, steel panels with thickness of 4.0–5.0 mm are recommended. Waler spacing should be controlled within 800–900 mm to ensure stability without bulging or deformation during concrete casting.
3. Turnover & Maintenance Management
Combined steel formwork systems typically achieve 80–150 reuse cycles, while large panel steel formwork reaches 100–120 cycles. Rust removal and cleaning after each cycle (Sa2.5 standard) are recommended to extend service life.

