
Introduction
In the contemporary construction era, the transition from traditional, labor-intensive methodologies to industrialized, precision-driven manufacturing is no longer a choice—it is a necessity. As the global building sector moves toward carbon neutrality and enhanced structural safety, the Aluminium Formwork System has emerged as the definitive solution for high-rise residential projects, infrastructure developments, and modular housing.
The construction industry faces unprecedented pressure to deliver faster, safer, and more sustainable buildings. Urbanization continues to accelerate, particularly in Southeast Asia, the Middle East, and Africa, where populations are shifting to cities at a remarkable rate. In response, developers and contractors must adopt systems that can meet aggressive timelines without compromising quality or safety.
As a leader in this industrial shift, GETO Group provides a comprehensive ecosystem that integrates material excellence, engineering innovation, and digital management. With 12 production bases globally and an annual capacity of 5,000,000 square meters, GETO stands as a global expert in "making drawings happen." The company has successfully delivered projects in over 70 countries, demonstrating its ability to adapt to diverse building codes, safety standards, and local construction practices.
This guide provides an in-depth, engineering-focused analysis of integrated aluminium formwork systems. It is intended for structural engineers, project managers, procurement specialists, and developers who seek to understand the technical, economic, and environmental advantages of adopting aluminium formwork for their next project.
Material Science: The 6061-T6 Advantage
The core of any high-performance formwork system lies in its material composition. Unlike traditional options that compromise between weight and strength, modern aluminium formwork achieves both through precise alloy engineering. GETO utilizes 6061-T6 aluminium alloy, an aerospace-grade material characterized by its exceptional strength-to-weight ratio and durability.
Technical Specifications of 6061-T6 (H3)
The 6061-T6 alloy has been extensively used in aircraft fuselages, marine components, and high-stress industrial applications. Its adoption for concrete formwork represents the transfer of advanced material science to the construction sector. The following specifications define its superior performance:
|
Property |
Value |
Engineering Benefit |
|
Yield Strength |
≥ 240 MPa |
High load-bearing capacity resists deformation under wet concrete pressure |
|
Tensile Strength |
≥ 290 MPa |
Maintains structural integrity across hundreds of reuse cycles |
|
Density |
2.70 g/cm³ (1/3 of steel) |
Enables manual handling without heavy lifting equipment |
|
Surface Hardness |
95 HB |
Resists impacts, scratches, and abrasion on construction sites |
|
Elongation |
≥ 8% |
Provides ductility for safe loading without brittle failure |
|
Corrosion Resistance |
Excellent (natural oxide layer) |
Withstands moisture, concrete alkalis, and weather exposure |
Weight and Efficiency Comparison (H3)
A critical factor in reducing equipment dependency and accelerating assembly is the weight of formwork panels. The following comparison illustrates why aluminium is the optimal choice for high-rise construction:
- GETO Aluminium Panels: 25–27 kg/m²
- Steel Panels: 35–85 kg/m² (depending on thickness and profile)
- Timber Panels (with steel or aluminium framing): 20–30 kg/m² but with significantly lower durability
The lightweight nature of the GETO system allows for manual handling and positioning. A typical two-person crew can manage a full-sized wall panel without mechanical assistance. This eliminates the need for tower cranes for basic formwork assembly, significantly lowering equipment rental costs and freeing crane capacity for critical lifts such as rebar bundles or concrete buckets.
Manufacturing Precision
Beyond material properties, the manufacturing process determines real-world performance. GETO's extrusion manufacturing achieves accuracy within ±0.5mm for all profiles. This precision ensures that when panels are locked together using a precision-engineered pin-and-wedge system, the entire formwork assembly behaves as a single, rigid structural unit. Gaps between panels are minimized, which directly contributes to the high-quality concrete finish that eliminates the need for plastering.
Durability in Harsh Environments
The natural oxide layer that forms on 6061-T6 aluminium provides excellent corrosion resistance, even in coastal environments with salt-laden air or on projects using chemical concrete admixtures. Unlike steel formwork, which requires regular painting or galvanizing to prevent rust, aluminium formwork maintains its surface integrity with minimal maintenance. This durability translates directly into lower long-term ownership costs and more predictable project outcomes.
Engineering Breakthrough: The Monolithic Pouring Process
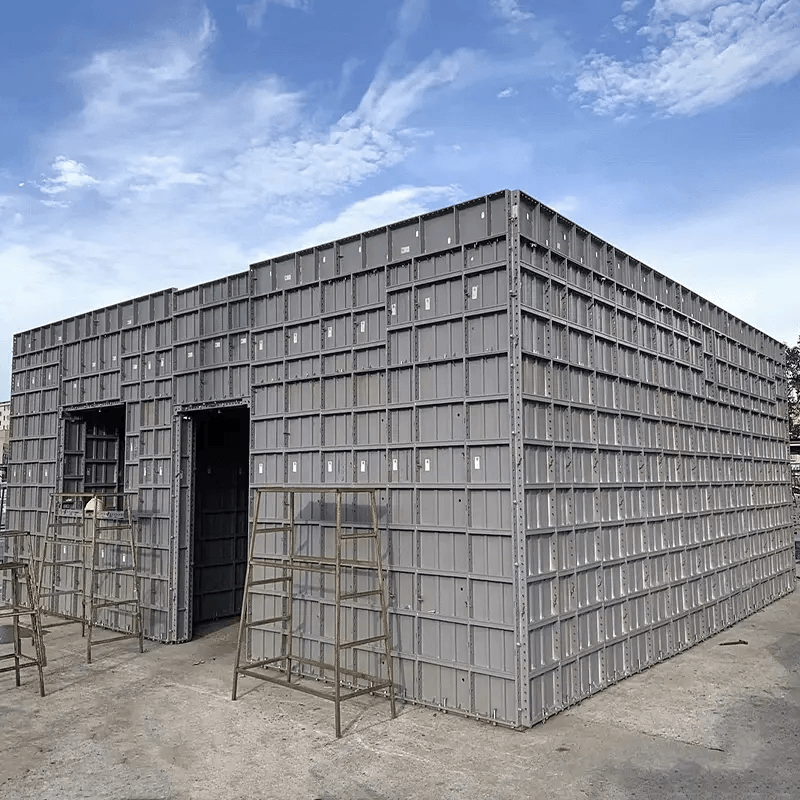
The shift to aluminium formwork introduces the revolutionary Monolithic Pouring technique. Unlike traditional methods where walls and slabs are cast separately—often with a time gap of several days or even weeks—this integrated approach allows for the simultaneous casting of walls, columns, slabs, and beams in a single concrete pour.
Technical Explanation of Monolithic Pouring
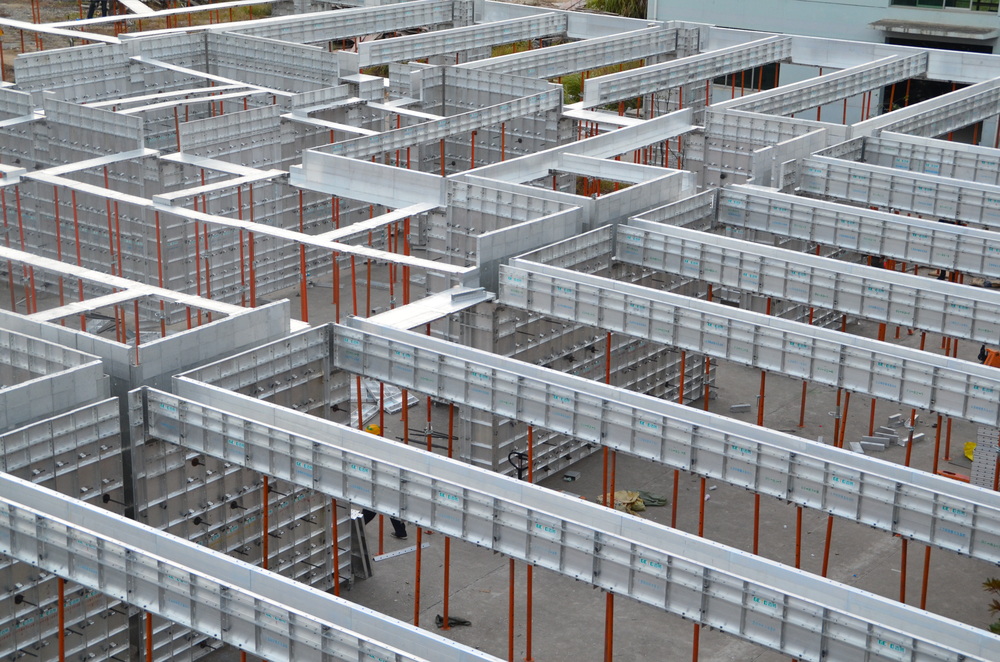
Using GETO's integrated aluminium formwork system, the vertical supports (props) are first positioned and leveled to the required elevation. Then, wall panels and slab panels are connected using a precise pin-and-wedge system that creates rigid connections at all intersections. The result is a stable, six-sided box that holds the entire floor's geometry perfectly. Reinforcement bars (rebar) are placed within this formwork box according to the structural engineer's drawings, and then concrete is pumped into the entire assembly in one continuous operation.
Key Benefits of Monolithic Pouring
1. Structural Integrity and Seismic Resistance: By casting the entire floor geometry at once, the building achieves superior seismic resistance and structural rigidity. In earthquake-prone regions, the ability of a building to withstand lateral forces depends on how effectively loads are transferred between vertical and horizontal structural elements. Monolithic pouring creates integral wall-slab connections that eliminate weak interfaces, allowing the structure to behave predictably under seismic loading.
2. Elimination of Cold Joints and Leakage: When walls are cast separately from slabs, the interface between the two pours creates a cold joint—a plane of weakness that is susceptible to water leakage and seismic failure. Monolithic casting minimizes these cold joints, which are common sources of water leakage in traditional construction. For underground structures, bathrooms, and other areas where water resistance is critical, this is a significant advantage.
3. Construction Speed: This technique enables contractors to achieve a rapid cycle of 3 to 5 days per floor, accelerating project delivery and significantly reducing financing costs. In contrast, traditional methods that require separate wall and slab pours often need 7–10 days per floor, representing a 50% or greater reduction in overall project duration.
The "Fair-Faced" Concrete Finish
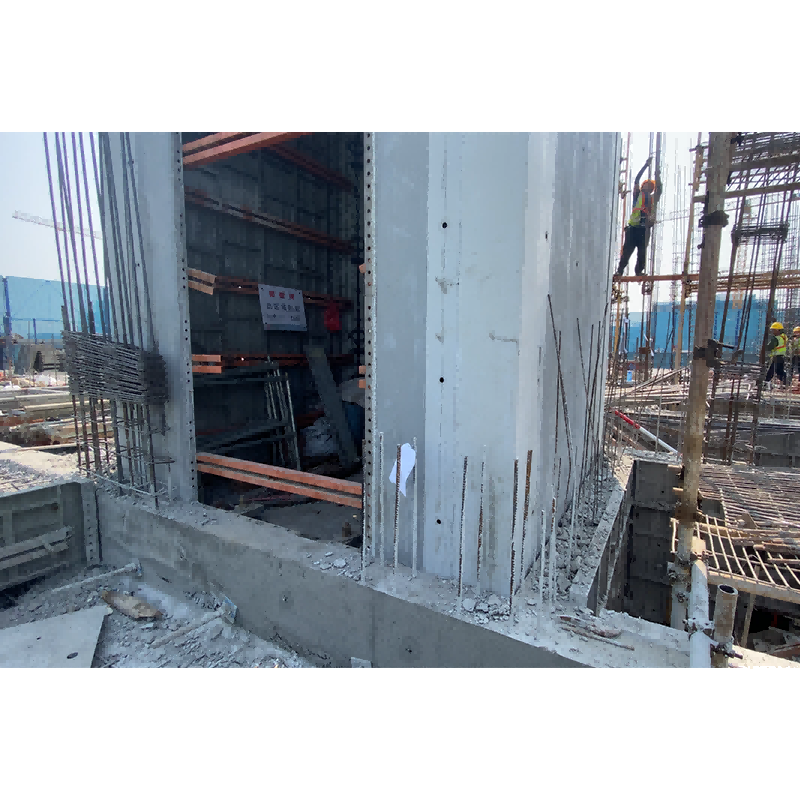
The high-precision surface of GETO's aluminium panels results in a smooth, glossy concrete finish that meets "fair-faced" (exposed concrete) standards. The surface flatness and verticality can be controlled within ±5mm over a 2-meter straightedge, which exceeds typical industry requirements for plastered surfaces.
- No Plastering Required: Because the concrete surface is so smooth, no additional plastering or rendering is needed before applying paint, wallpaper, or other decorative finishes. This eliminates the cost of plaster materials (cement, sand, water) and skilled plastering labor.
- Direct Decoration: In many residential and commercial projects, a simple skim coat or direct paint application is sufficient to achieve the desired finish. Contractors typically save approximately 30–50 RMB per square meter in direct material and labor costs from plastering elimination.
- Consistent Quality Across Floors: Unlike timber formwork, which can produce variable surface quality depending on how many times the panels have been reused, aluminium formwork delivers consistent results floor after floor.
Specialized Reinforcement Systems: Tie-Rod vs. Flat-Tie
To adapt to diverse architectural designs, varying wall thicknesses, and regional labor habits, GETO offers two primary reinforcement methodologies. Understanding the distinction between these systems is crucial for structural engineers and procurement specialists seeking to optimize both cost and construction speed.
The Tie-Rod System
The tie-rod system is a traditional reinforcement method that has been used for decades in concrete formwork worldwide. It has a proven track record and remains the preferred choice for many heavy-duty applications.
|
Feature |
Description |
|
Mechanism |
Uses high-strength steel rods that pass through the entire wall thickness, secured with threaded nuts and plastic or metal cones on both sides of the formwork. |
|
Application |
Ideal for complex structures and projects where wall thickness exceeds 400mm. Commonly used for shear walls, elevator shafts, retaining walls, and thick infrastructure walls up to 1000mm. |
|
Surface Finish |
Leaves small conical holes (20-30mm diameter) in the wall surface after stripping. These holes are easily patched with non-shrink grout. |
|
Advantages |
Delivers an exceptionally smooth forming effect. Extremely high lateral pressure resistance, suitable for tall pours (e.g., 5m+ wall height). Highly adaptable for refurbishment projects with varying structural geometries. |
The Flat-Tie System
The flat-tie system is a more recent innovation that has gained significant popularity in high-rise residential construction, particularly in markets with high labor costs or where unskilled workers are common.
|
Feature |
Description |
|
Mechanism |
Uses flat, thin steel ties (2-3mm thick, 30-40mm wide) that are inserted vertically between the edge profiles of adjacent aluminium panels. No drilling through the panel face is required. The ties are secured with wedges or pins. |
|
Application |
Ideal for standard residential walls (100–250mm). Most commonly used for walls between 150mm and 200mm thick. |
|
Surface Finish |
Leaves no holes in the concrete surface. The portion of the tie that extends through the wall is snapped off or cut, leaving a clean, hole-free finish. |
|
Advantages |
Designed to be more efficient, requiring no drilling through the panels themselves. It uses fewer accessories and is often preferred in international markets due to its simplified installation workload and excellent vertical casting effect. Faster installation, no hole-patching required, saving labor and patching materials. |
GETO provides both systems as fully integrated parts of its formwork offering, allowing clients to choose based on specific wall thickness, labor skill level, and project schedule requirements.
One-Stop Integrated Shoring Solutions
No formwork system is complete without a robust shoring strategy. GETO's "1+N" Integrated Solution ensures that the flagship aluminium formwork works in synergy with advanced shoring products to handle every construction phase—from standard residential floors to large-area commercial podiums and infrastructure projects.
The Quick-Deck Shoring System (H3)
For large slab areas—such as parking decks, commercial floors, and airport terminals—GETO provides the Quick-Deck Shoring System. Its defining feature is a quick-release prop head that allows formwork panels and beams to be dropped and removed while the main supporting props remain undisturbed.
How Quick-Deck Works:
- The system is assembled with aluminium beams supported by adjustable steel props.
- After concrete pouring, once the slab reaches early stripping strength (typically 50% of design strength, achieved in 24-48 hours), the quick-release head is activated.
- The formwork panels drop approximately 10-20mm, breaking their bond with the concrete.
- Panels and beams are removed and transferred to the next floor while the props remain in place, continuing to support the curing slab.
Key Benefits:
- Faster Turnover Cycle: Panels can be moved to the next floor within 24-48 hours of pouring, rather than waiting 7-14 days for full strength.
- Fewer Panels Required: Because panels turn over faster, fewer total sets are needed for a given project.
- Safe Load Transfer: The remaining props continue to support the slab until it reaches full design strength (typically 7-14 days), acting as back-propping.
- Reduced Crane Dependency: Lighter components can be moved manually between floors.
Integrated Scaffolding Systems
GETO's aluminium formwork integrates seamlessly with a range of scaffolding systems to provide complete site access and safety:
Ringlock Scaffolding: Manufactured from Q355 steel with hot-dip galvanizing, this system serves multiple purposes:
- As a shoring tower for slab formwork in irregular layouts
- As a perimeter working platform for facade construction, curtain wall installation, and renovation work
- As an independent heavy-load support for bridges and tunnels (60mm series offers up to 19 tons single-leg capacity)
H-Frame Scaffolding: A simpler, lower-cost solution for indoor and outdoor renovation work, light-duty formwork support, and temporary maintenance platforms.
Automatic Hydraulic Climbing System Integration
For super high-rise projects, GETO's formwork can be combined with the GTP100 Automatic Hydraulic Climbing System. This integration creates a fully enclosed, safe, and automated construction environment that rises in sync with the structure:
- Climbing Formwork: The formwork system climbs automatically with the building, eliminating the need for repeated dismantling and reinstallation.
- Perimeter Protection: Enclosed platforms and protection screens minimize fall risks for workers.
- Continuous Operation: The system allows construction to proceed uninterrupted floor after floor, accelerating the overall project timeline.
Industrial Digitalization: The Smart Site Revolution
GETO has transformed formwork from a passive material into an active, data-driven component of construction through its proprietary digital suite. This digital ecosystem addresses the complexity of modern high-rise projects, where the sheer number of formwork panels—often 5,000 to 10,000 individual components for a single floor—makes manual tracking error-prone and inefficient.
GETO-Industrial 3D Design Software
By using 3D modeling and algorithmic optimization, this software automatically generates formwork layout drawings and cutting lists from structural drawings (typically in DWG or IFC format).
Core Functions:
- Zero-Defect Design: The system checks for clashes between formwork, reinforcement bars, embedded items, and building services digitally before a single panel is produced. This clash detection capability identifies problems at the design stage, when they are inexpensive to fix.
- Automated Output: Generates 3D formwork layout models, 2D shop drawings for fabrication and on-site assembly, cutting lists, and material takeoffs for procurement.
- Optimized Panel Allocation: The software minimizes the number of unique component types, improving reuse efficiency.
- Little to No Factory Preassembly: While our 100% accurate industrial 3D design software typically eliminates the need for costly factory preassembly — saving time, floor space, and accelerating on-site installation — we still offer preassembly as an optional service when needed, whether for our own final quality check or for client review prior to delivery.
Material Coding Scan Management (QR Code / PDA System)
Each GETO panel is assigned a unique QR code that is permanently marked on the component.
On-Site Precision: Workers use PDA (Personal Digital Assistant) scanners or smartphones to quickly locate material positions and ensure accurate assembly. When a worker scans a panel's QR code, the system displays exactly where that panel should be installed (e.g., "Floor 8, Zone C, Wall W-12, Position 3 of 15"). This eliminates the time wasted searching for the correct panel among hundreds of similar-looking components and prevents assembly errors.
Real-Time Logistics: PDA scanning enables real-time querying of warehouse materials and effective management of the "receiving, using, and storing" process based on BIM system outputs. Management has real-time visibility into:
- Which panels are currently in use on each floor
- Which panels are in the warehouse
- Which panels are in transit
- Which panels need maintenance or repair
GETO-VR Inspection Software
To save clients time and travel costs, GETO provides remote virtual inspections.
Remote FAT (Factory Acceptance Testing): Stakeholders can conduct factory acceptance testing via VR headsets or desktop viewers. A 360-degree camera system captures the factory layout, and the VR system allows users to "walk through" the space, inspect individual panels, and verify assembly sequences.
Efficiency: A typical VR inspection can be completed in 30 minutes, replacing what would traditionally be a multi-day international site visit costing thousands of dollars in travel, accommodation, and personnel time. For projects in remote locations or during travel restrictions, VR inspection has proven to be an essential tool.
Transparency: All VR inspections are recorded, creating a verifiable record of quality checks performed before shipping. This documentation can be used for dispute resolution, quality assurance audits, and regulatory compliance.
Sustainability and Global Certifications
In the modern ESG (Environmental, Social, and Governance) framework, GETO's aluminium formwork system offers significant environmental benefits that go beyond traditional "green" marketing claims. These benefits are quantifiable, verifiable, and recognized by international green building certification schemes.
ROI and the Circular Economy
High Reuse Rate: Aluminium panels can be reused 150–300 times, compared to just 3–5 times for traditional timber. This dramatic difference in service life fundamentally changes the economics of formwork: while the initial investment in aluminium is higher, the cost per use drops to a fraction of that of timber.
High Scrap Value: Unlike timber, which creates massive waste at end of life, aluminium is 100% recyclable. At the end of its lifecycle, the scrap material retains 30%–40% of its original material value. The recycling process uses only 5% of the energy required to produce primary aluminium from bauxite ore, creating a true circular economy.
Forest Conservation: Using aluminium formwork for every 10,000 square meters of construction can save approximately 30-50 trees. For a typical 30-story building with 500 m² per floor, this represents 15-25 tons of wood that would otherwise be harvested and eventually sent to landfill.
Lifecycle Cost Comparison
|
Cost Factor |
Timber Formwork |
Steel Formwork |
GETO Aluminium |
|
Reuse cycles |
3-5 times |
50-100 times |
150-300 times |
|
Cost per cycle |
High |
Medium |
Very low |
|
Residual value |
Negligible (waste) |
Low (scrap steel ~200-300 USD/ton) |
High (scrap aluminium ~1500-2000 USD/ton) |
|
Labor requirement |
High (skilled carpenters) |
Medium (crane-assisted) |
Low (manual assembly) |
|
Plastering required |
Yes |
Yes |
No (fair-faced finish) |
International Standards and Certifications
Singapore BCA "BAND-2": This is the highest international qualification honor awarded by the Singapore government's Building and Construction Authority for aluminium formwork providers. Band-2 is not merely a marketing badge; it is a stringent license to operate in the Singapore market, requiring:
- Structural integrity under extreme load tests
- Audited manufacturing quality control
- Comprehensive safety documentation
- Proven on-site performance
For engineering firms , specifying BCA-certified formwork reduces liability and simplifies regulatory approvals.
Carbon Footprint Verification: GETO's products have undergone independent third-party verification according to ISO 14067 standards. This verification measures carbon emissions across raw material extraction, manufacturing, transportation, use phase, and end-of-life recycling. The verified data allows developers to claim Green Building Credits for LEED, BREEAM, or Singapore Green Mark certifications.
ISO Certifications: Fully compliant with ISO 9001 (Quality Management), ISO 14001 (Environmental Management), and ISO 45001 (Occupational Health and Safety). These certifications require annual surveillance audits and recertification every three years, ensuring ongoing compliance.
Malaysia CIDB Certification: GETO's formwork systems are registered under the Construction Industry Development Board (CIDB) of Malaysia. CIDB certification demonstrates compliance with Malaysian construction industry standards, including product quality, safety, and manufacturing traceability. This certification is mandatory for formwork products used on government projects and is widely recognized as a benchmark for contractor eligibility. Having CIDB-certified products streamlines project approvals and enhances competitiveness in the Malaysian market.
Versatile Applications Across Segments
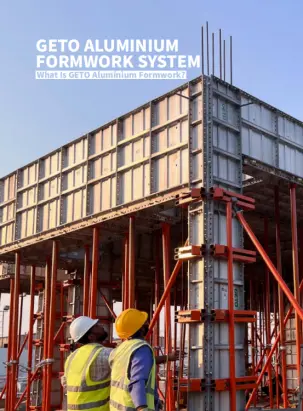
The GETO Aluminium Formwork System is not limited to standard high-rise residential floors; it is engineered for specialized engineering challenges across multiple construction segments. This versatility makes it a valuable asset for general contractors who work on diverse project types.
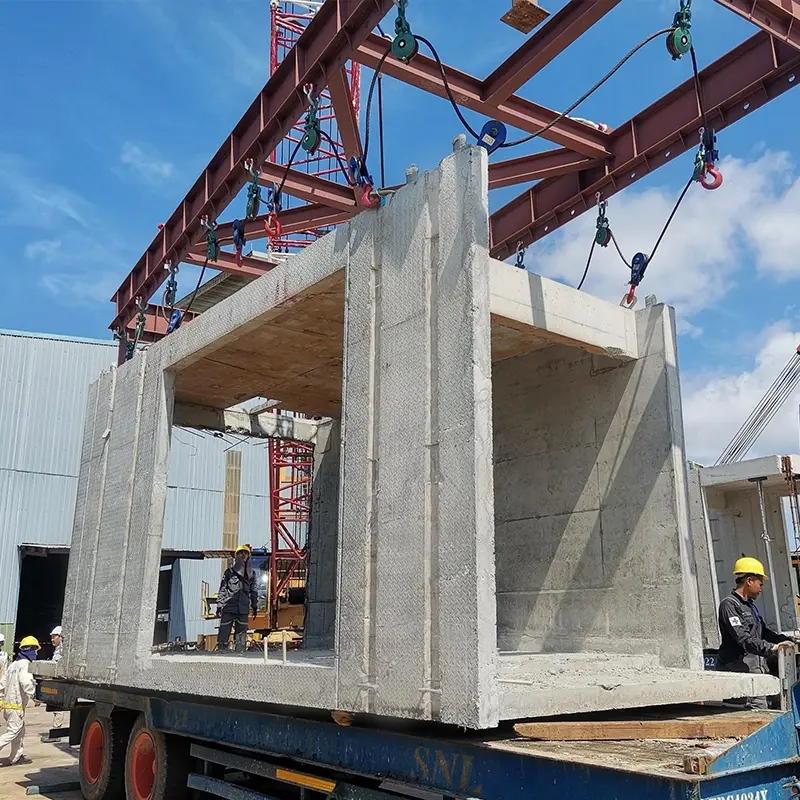
Basement and Utility Tunnels
Specialized sets for heavy underground civil engineering. Basement walls often have thicknesses exceeding 400mm and involve high lateral pressures from wet concrete and surrounding soil. GETO's tie-rod system, with its high load capacity, is particularly suitable for these applications. The system's corrosion resistance is also advantageous in below-grade environments where moisture exposure is constant.
Metro Stations and Bridges
High-precision molds for complex infrastructure geometries. Metro stations require curved walls, column forms, and tunnel sections with tight dimensional tolerances. Bridges demand formwork for piers, abutments, and deck segments. GETO's modular aluminium formwork can be customized to these geometries while maintaining the rapid assembly and high reuse rates of the standard system.
Single-Side Wall Framework
For scenarios where through-wall tie-rods cannot be used, such as:
- Retaining walls against existing structures or soil
- Subway station side walls where the outer face is against a diaphragm wall
- Elevator shafts with limited access to one side
- Basement walls adjacent to property lines
In these cases, standard tie-rods cannot be installed because there is no accessible opposite side. GETO's Single-Side Wall Framework includes high-strength inclined props, embedded anchor systems in the base slab, and reinforced aluminium panels with additional stiffeners to handle eccentric loading without deflection.
Adjustable Column Formwork
Allowing for flexible resizing of structural columns using the same modular components. Column dimensions often vary between floors or even within the same floor. GETO's adjustable column formwork uses interchangeable corner pieces and extension panels to accommodate different column sizes without requiring completely new sets of formwork.
Other Specialized Applications
- Podium and Transfer Slabs: High-load shoring for thick transfer slabs (often 1-2 meters thick) using a combination of Quick-Deck and heavy-duty props.
- Staircase Formwork: Prefabricated aluminium staircase forms that produce consistent, high-quality finish steps without additional patching.
- Shear Wall Core Formwork: For elevator and stair cores in super high-rise buildings, often combined with the GTP100 climbing system.
Conclusion: The One-Stop Partner for Modern Builders
GETO Group does not merely sell formwork; it provides a whole-chain service—including consultancy, quotation, customized design, transportation, on-site technical guidance, and refurbishment. By integrating the high-strength 6061-T6 alloy with monolithic pouring techniques, specialized reinforcement systems (tie-rod and flat-tie), "1+N" integrated shoring solutions, and BIM-driven digitalization, GETO empowers developers to build faster, safer, and more sustainably.
Summary of Key Advantages
|
Advantage Category |
GETO Aluminium Formwork Performance |
|
Speed |
3-5 day floor cycle, 30-40% faster slab turnover with Quick-Deck |
|
Quality |
Fair-faced concrete finish, ±5mm precision, no plastering required |
|
Economy |
150-300 reuse cycles, 30-40% scrap value recovery, reduced labor |
|
Sustainability |
30-50 trees saved per 10,000 m², 100% recyclable, carbon footprint verified |
|
Digital |
BIM automatic modulation, QR/PDA tracking, VR remote inspection |
|
Certification |
Singapore BCA Band-2, Malaysia CIDB certificates, ISO 9001/14001/45001, carbon verification |
|
Problem-Solving |
Single-side wall shoring, adjustable column formwork, climbing integration |
Whether your project is a landmark skyscraper in Singapore, a standardized housing development in the Middle East, a metro station in Southeast Asia, or a bridge infrastructure project in Africa, GETO's integrated aluminium formwork systems are designed to "Make Your Project Drawings Happen" with maximum efficiency and landmark quality.
Call to Action
Contact GETO today to discuss your project drawings and receive a customized formwork solution. Submit your architectural and structural drawings, and GETO's engineering team will provide a detailed proposal including:
- Formwork layout drawings
- Material takeoffs and cost analysis
- Project schedule recommendations
- Customized engineering support
Let us build a safer, faster, and more sustainable future together.