
Choosing a formwork system is one of the highest-leverage decisions on a concrete construction project. The system you select determines how fast each floor is cast, how many times the equipment can be reused, what the concrete surface looks like when the panels are stripped, and how much the overall operation costs. A formwork decision made in the design phase flows through the entire programme and is difficult to reverse later without paying a price in schedule, labour, or quality.
This guide explains how to evaluate formwork systems against five practical criteria: structure, cycle time, reuse, finish, and total installed cost. It then compares the main systems available from GETO so you can match the right solution to the project in front of you.
Why the choice matters
Formwork is not a single product. It is a family of systems that includes aluminium formwork, steel-framed timber formwork, tunnel formwork, single-side wall frameworks, climbing formwork, quick-deck systems, and column formwork. Each system is engineered around a different balance of weight, rigidity, standardisation, speed, and surface quality.
The five criteria below are the common thread through every selection decision. When two systems look similar on paper, the difference usually shows up in one of these five areas.
The five selection criteria
1. Structure
The first question is what you are actually building. The geometry of the structure drives the shortlist more than any other factor.
A high-rise residential tower with repeated standard floors is very different from a beamless podium slab, a tunnel-like shear wall block, a basement exterior wall that can only be cast from one side, or a tall core wall. Each of these situations favours a different formwork logic:
- Repeated standard floors reward a lightweight, standardised panel system that can be turned over quickly.
- Large, beamless deck areas reward a large-panel quick-deck system that is fast to erect and dismantle.
- Walls and slabs cast together in one pour reward a tunnel-style system.
- Structures with strict waterproofing that cannot be reinforced with tie rods reward a single-side wall framework.
- Tall cores, shafts, and facade walls reward a climbing system that rises with the structure.
Selecting for structure first prevents the common mistake of buying a fast floor-cycle system for a project with very few repeated floors, or a heavy system for a site with limited crane capacity.
2. Cycle time
Cycle time is the speed at which a floor, wall, or module moves from formwork erection to stripping and re-erection. Faster cycles mean earlier project completion and lower holding costs, but only when the structure allows the system to be reused in a rhythm.
A system's cycle time is closely linked to its weight and connection method. Lightweight panels that workers can carry and assemble without a crane shorten the critical path because assembly does not wait on lifting equipment. Large-panel and modular systems shorten cycle time by reducing the number of individual components and connections.
When comparing cycle times, always ask how the figure is achieved. A fast cycle on a simple, repetitive layout may not transfer to a project with many non-standard areas.
3. Reuse
Reuse measures how many times a system can be turned over before its cost has to be written off, and how easily it can be moved to another project. High reuse is the difference between a formwork investment that pays for itself across a tower and one that becomes a single-project cost.
Reuse depends on material, standardisation, and maintenance. Standardised panels that are not designed for one specific project can be used again on new projects without additional design cost. Systems with durable surfaces need less repair between uses. High scrap value at the end of life also improves the overall economics.
4. Finish
Finish is the concrete surface left after the panels are removed. It determines how much follow-on work is needed: plastering, patching, grinding, or decoration.
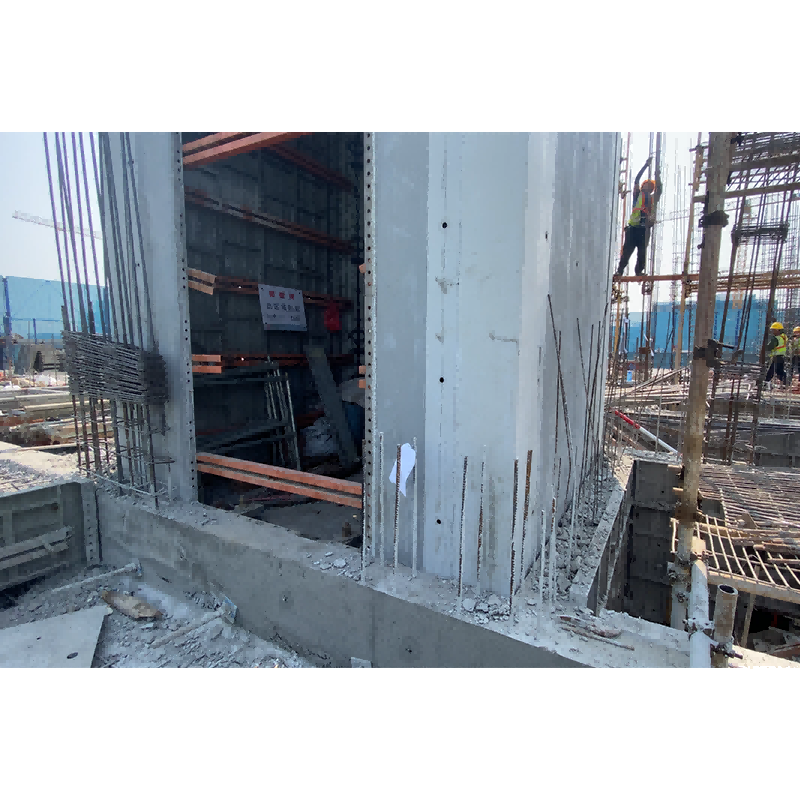
A system that produces a smooth, high-precision surface can eliminate plastering altogether, or allow the surface to go directly to decoration or thin plastering. A rough or patchy surface adds time, materials, and labour later in the programme. Finish is therefore not only a quality question; it is a cost and schedule question.
5. Total installed cost
Total installed cost is the sum that matters, not the purchase price of the panels. It includes material cost, labour, crane and lifting equipment, plastering and finishing, repair and maintenance, transportation, and the value recovered through scrap at end of life.
A lighter system may cost more per square metre but save heavily on labour and crane time. A system with a smooth finish may carry a higher initial cost but remove an entire plastering trade. A system with high reuse spreads its cost across many cycles. The right comparison always looks at the installed cost per cycle, not the panel cost alone.
The main formwork systems compared
Aluminium formwork system
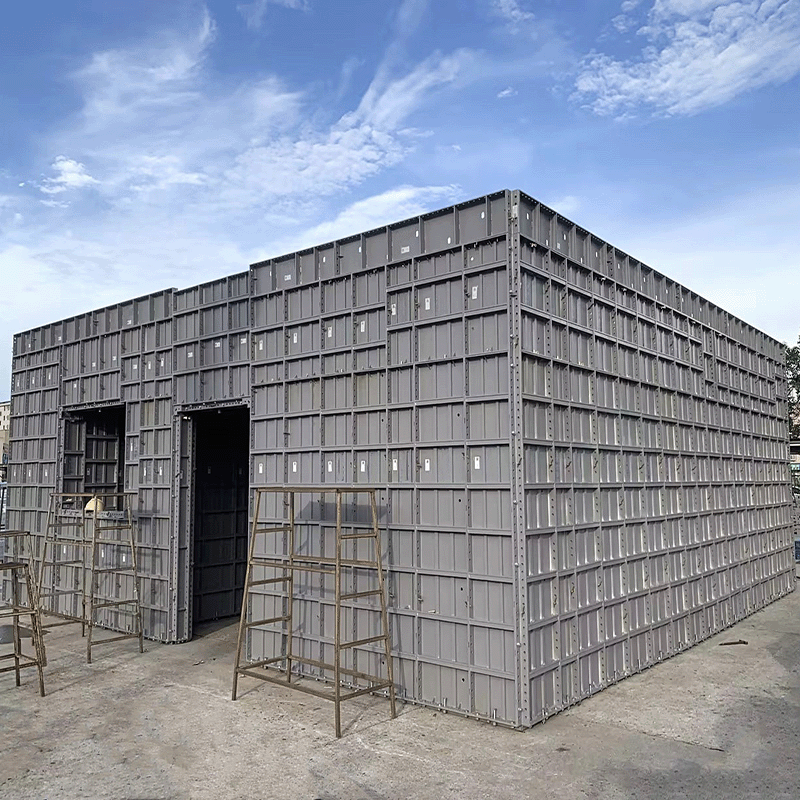
Aluminium formwork is the flagship of modern panel formwork and the natural first consideration for high-rise residential and commercial structures with repeated standard floors.
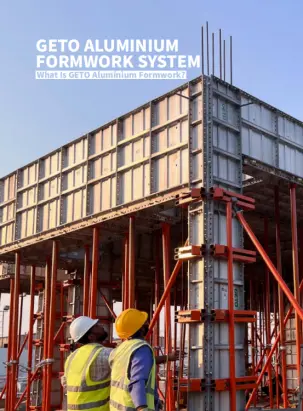
Aluminium formwork is a new generation of construction formwork after timber. Aluminium alloy profile is the main material, made into formwork through machining and welding. It can be assembled freely according to different structures and sizes.
The numbers behind aluminium formwork explain why it has become so widely used. GETO aluminium formwork uses 6061-T6 alloy with a density of 2.7 g/cm³, an elastic modulus of 70000 N/mm², a yield strength of 200 N/mm², and a shear strength of 115 N/mm². Panels are 4mm thick with 8mm frames and a frame height of 63.5mm or 65mm. Standard wall panels range from 50mm to 600mm wide with a standard height of 2400mm, and standard slab panels measure 600mm by 1200mm. The aluminium panel weighs about 25 kg/m².
On the comparison that matters, aluminium formwork averages about 10.5 kg/m², significantly lighter than typical timber or steel formwork. It can be reused 150 to 300 times, with a service life of 200 to 300 turns. In terms of speed, it supports a floor cycle of about 4 to 6 days.
GETO aluminium formwork is produced with friction stir welding (FSW), a solid-state welding process developed in 1991 at The Welding Institute in Cambridge. FSW avoids the hot cracking, porosity, and element loss common to aluminium fusion welding, produces excellent mechanical properties, and reduces distortion. It also requires no shielding gas or filler wire and generates virtually no spatter or fume.
The practical advantages follow from the material. Large single panels reduce patchwork. High precision and high bearing capacity support a smooth, glossy surface that can reach fair-faced concrete quality without plastering. The light weight allows workers to carry and assemble the formwork without lifting equipment, and the assembled system forms a stable whole frame, reducing the risk of falling accidents. Because no cranes or aerial work are required, both labour cost and heavy-equipment leasing fall, and the scrap value of aluminium is high.
Aluminium formwork also offers two reinforcement systems. The flat-tie system is free of drilling and uses fewer installation accessories, giving a good vertical casting effect and suiting the habits of overseas workers. The tie-rod system produces a very smooth effect and is better suited to refurbishment projects with different structures or walls thicker than 400mm.
Aluminium formwork is the best starting point whenever the project has repeated floors, a demanding finish standard, and a need to remove crane dependency from the cycle.
Steel-framed timber formwork
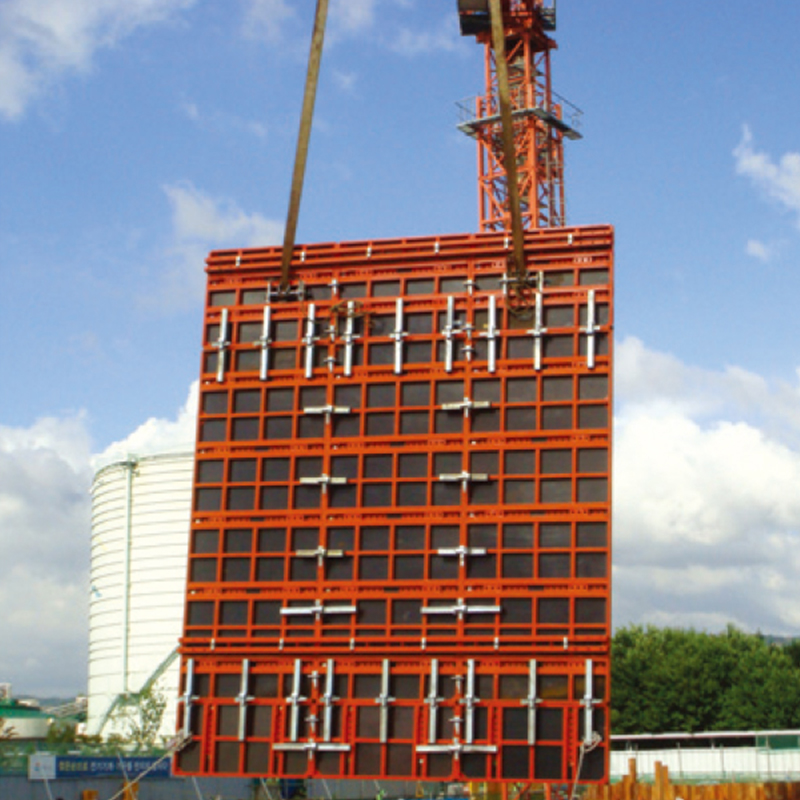
Steel-framed timber formwork combines the casting effect of timber with the strength of a steel frame. It is the economical choice for a wide range of wall, column, and infrastructure work, including applications where aluminium is not required.
GETO offers this as the GETO-64 system in heavy-duty and lightweight versions. The heavy-duty system can withstand a maximum concrete side pressure of 60 kN/m² and can be adapted to steel formwork or wood formwork. It is used for power plants and other curved-surface concrete structures. The lightweight system achieves an area of over 40 m² per person per day, which shows how fast a small team can work.
The panels are waterproof plywood covered with a plastic coating. After a small amount of mould release agent is used, the surface of the panel basically does not need cleaning after demoulding. This type of panel is durable and can be reused many times. Maintenance is simple: general scratches and holes can be repaired quickly, and a whole panel can be replaced conveniently. The thinner panel also suits structures with narrow internal spaces.
Assembly is fast. A small number of panel specifications can be placed vertically or horizontally and connected with quick fixtures, so large panels can be assembled with just one hammer. Modular design adapts well to any wall surface, with a neat seam shape, easy planning, packing, and transport.
Steel-framed timber formwork also covers specialised tasks. The column formwork does not require tie rods; only a small number of panel locking buckles at the four corners are needed for assembly, and columns of different sizes can be formed through adjustment holes spaced at 50mm. Caster accessories allow the column formwork to be pushed and transferred on the floor, saving tower-crane time. For single-side applications, the support system can pour up to 6 metres high and can be assembled into different height combinations such as 4.5m, 5.4m, 6.0m, and 6.5m.
Steel-framed timber formwork is a strong choice for projects that want a cost-effective, adaptable system and do not need the extreme light weight of aluminium. Its typical applications include housings and buildings, purification plants, power plants and industrial buildings, dams and docks, railways and tunnels, canals and ports, pipe galleries, and transportation hubs and subways.
Tunnel formwork
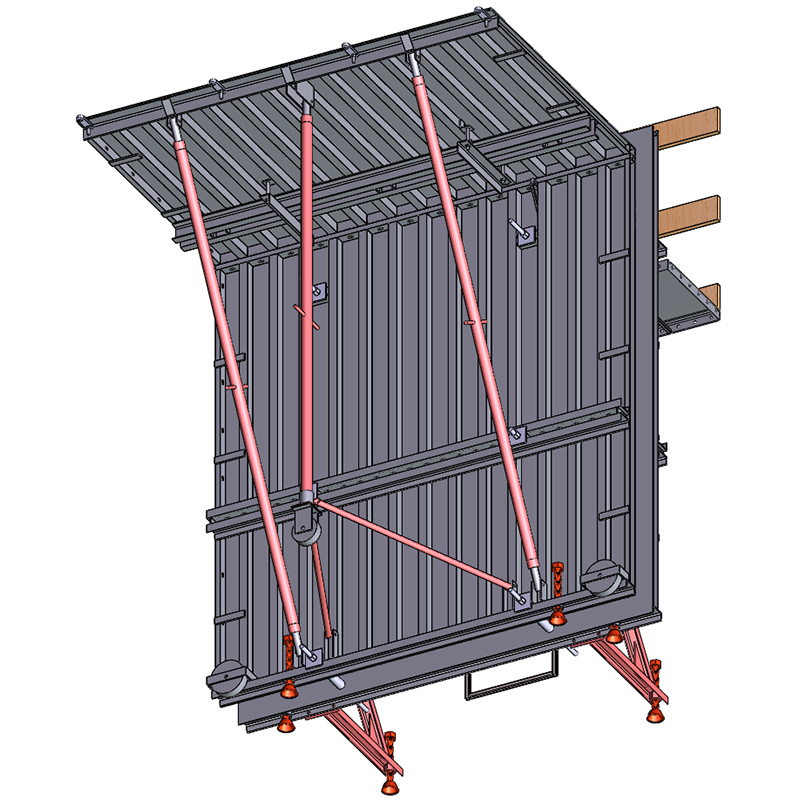
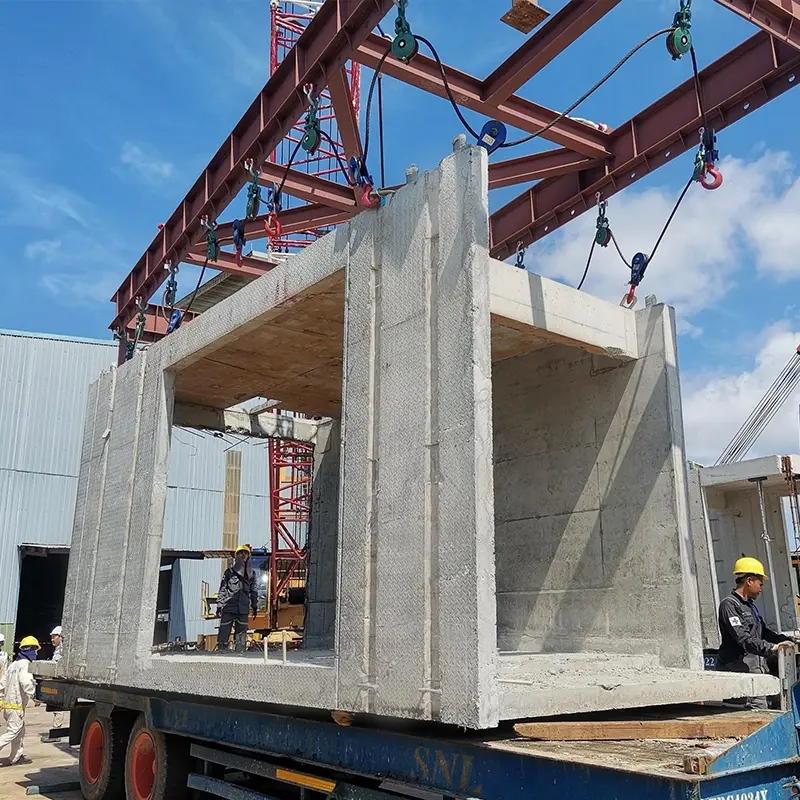
Tunnel formwork casts walls and slabs simultaneously in one monolithic pour. Its name comes from the tunnel-like structure of the assembly, and it is suited to certain residential structures such as beamless shear wall villas and apartments.
GETO provides two tunnel formwork systems. The aluminium tunnel formwork uses 6061-T6 aluminium, giving a high strength-to-weight ratio and easier handling. The steel tunnel formwork is the cost-effective option for villas, dormitories, and hotels.
The key advantage of tunnel formwork is monolithic pouring. Because walls and slabs are cast at once, structural integrity and seismic performance improve while cold joints and leakage are reduced. The aluminium system integrates formwork, support, and working platforms into one modular system, which speeds assembly and improves safety. The steel system uses large formwork modules that minimise joints and connecting accessories, with ceiling supports integrated into the internal wall formwork and operational platforms mounted on the external formwork.
On finish, tunnel formwork produces a smooth surface with high dimensional accuracy that can go directly to decoration or thin plastering, reducing follow-on work. The systematic installation also minimises timber use and construction waste, keeping the site clean and supporting lean, industrialised construction.
Tunnel formwork is the natural fit for repetitive residential blocks where walls and slabs can be poured together and the cycle can be repeated floor after floor.
Single-side wall framework
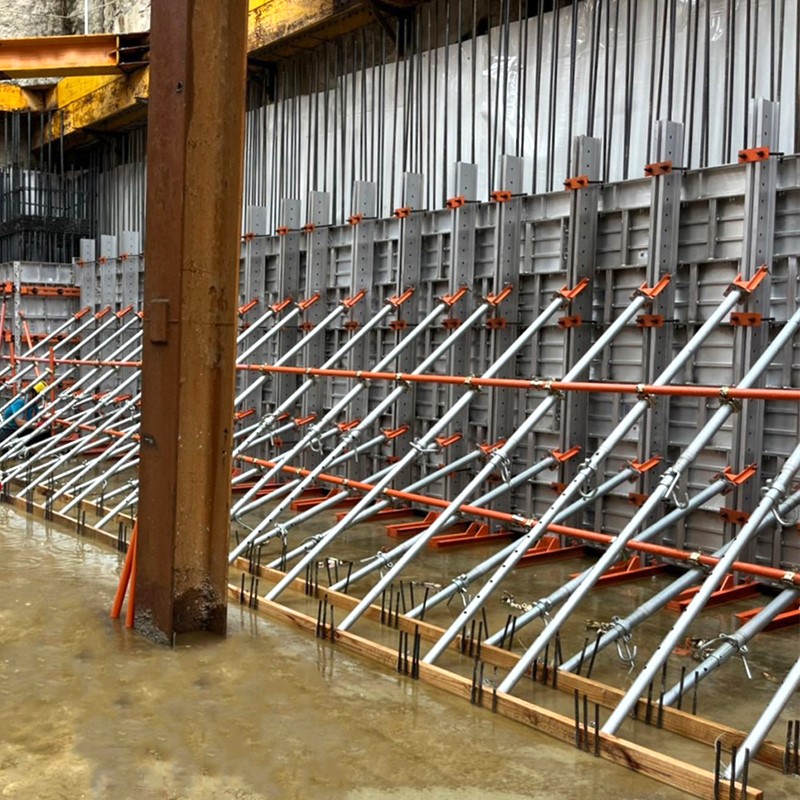
Some structures cannot be cast with tie rods through the wall. Railway stations and basement exterior walls have strict waterproofing demands and must be cast from one side only. This is where a single-side wall framework is required.
GETO offers two main types. The aluminium beam type is the lightweight option, weighing only about 60% of the triangular truss type, so it can be moved or lifted manually. It uses 600mm layout spacing, needs no waler, and carries high material reuse, lower material cost, high aluminium scrap value, and less labour. The triangular truss type is the stronger option for taller walls, using 800mm spacing and a waler, with most components welded in the factory for a stable frame and better mechanical performance.
The framework family is applicable to structures with a casting height up to 7.5m. On the aluminium beam type, applicable single-side wall heights are around 3.0m and below, while the triangular truss type covers the 3.0m to 7.5m range. After external wall concrete has been cast for 24 hours and reached more than 50% strength, the framework can be dismantled and transferred to the next section, usually by crane.
For single-side casting, the brochure also recommends controlling the casting speed to prevent bulging, casting in sections for better control, and casting in layers to help gas escape and reduce honeycombing on the concrete surface.
Automatic hydraulic climbing formwork
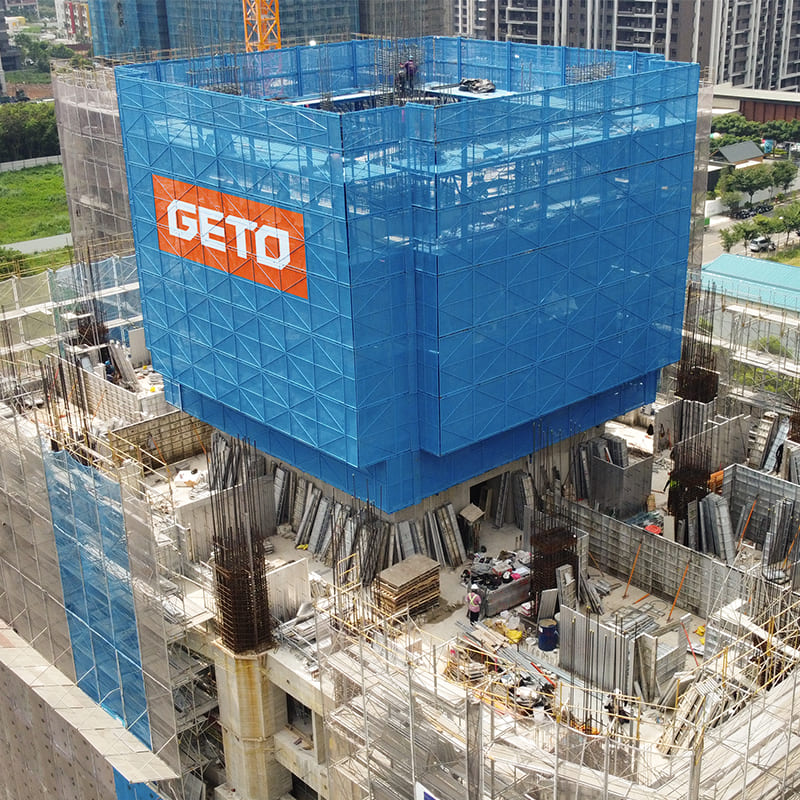
For tall cores, shear walls, internal shafts, facade walls, massive columns, bridge towers, signal towers, and silos, automatic hydraulic climbing formwork removes the need to re-erect formwork level by level from the ground.
The GETO GTP100 automatic hydraulic climbing formwork system includes the climbing bracket, formwork, platform system, and suspension bracket, all attached to the concrete structure. Once the formwork is stripped from the cast concrete, hydraulic cylinders drive the bracket up along a climbing rail to the next level, and the cycle repeats.
The system is designed around safety and continuity. A fully steel-hardened structure improves stability, reliability, and fire resistance. The gear-rack formwork retraction system reduces construction risk and prevents grout leakage. The bracket uses fully enclosed steel protective screening, and vertical and inclined climbing options keep the hydraulic climb smooth, synchronous, and safe. The rebar installation platform climbs with the system, so rebar binding can be done as it rises.
On cost and convenience, the GTP100 provides all-round operational platforms that save materials and labour. Because the bracket is assembled once at a low level and then climbs continuously to the top, formwork damage is reduced. The formwork climbs together with the bracket, so it can be adjusted and cleaned on the bracket without crane lifting, scaffolding, or level-by-level alignment.
The key technical figures are a lifting capacity of 100 kN per single climbing unit, a standard pouring height of 3.0m to 5.5m, a climbing speed of about 5 minutes per metre, an influence width of about 4m per bracket, a working platform width of 2.4m, and a maximum inclination of plus or minus 10 degrees. The system is compatible with aluminium, steel, and timber-beam formwork.
Quick-deck system
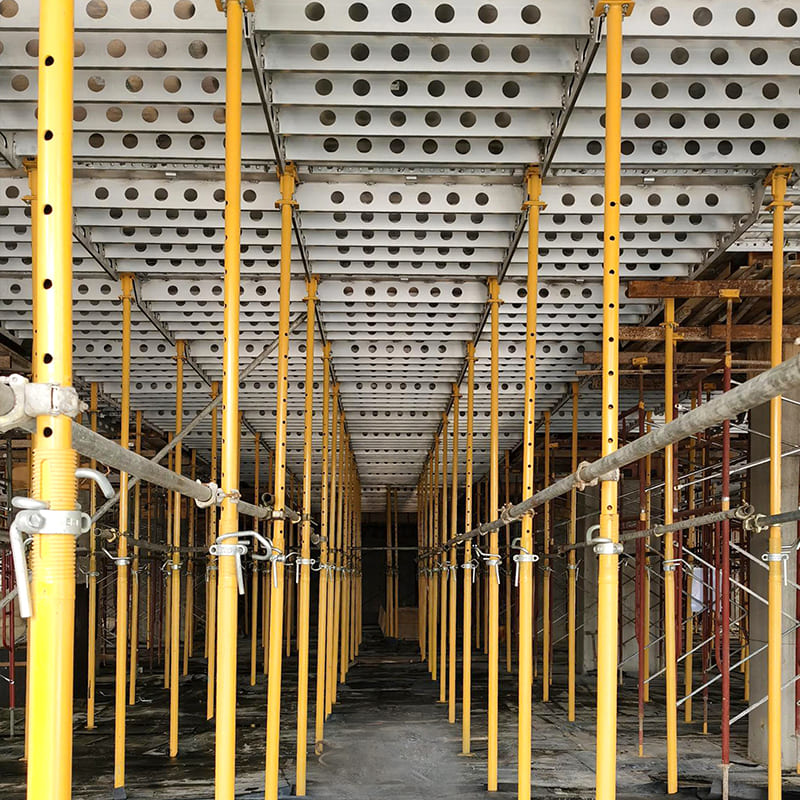
Quick-Deck is a specialised system for large, beamless slab areas such as car porches and podiums. Its purpose is to construct large deck areas quickly and safely with minimal labour.
The GETO Quick-Deck System can withstand construction loads up to a slab thickness of 250mm without a temporary prop. Its lightweight aluminium deck panels measure 1.2m by 1.8m and weigh 36.77kg, so two workers can erect them by swivelling the panel upward from below and locking it into the quick-release prop heads.
The quick-release prop head is the heart of the system. The head can be separated from the prop, and the props can also be used in a traditional aluminium formwork system. The two-stage lowering function of the quick-release head lets panels drop from the formed surface without disturbing the prop, prevents accidental falling during dismantling, and speeds up the removal process.
Because the panels are standard sizes and not designed for one specific project, they can be reused repeatedly on new projects with no additional design cost. Quick-deck is also compatible with aluminium formwork, timber formwork, and precast concrete components.
Adjustable aluminium column formwork
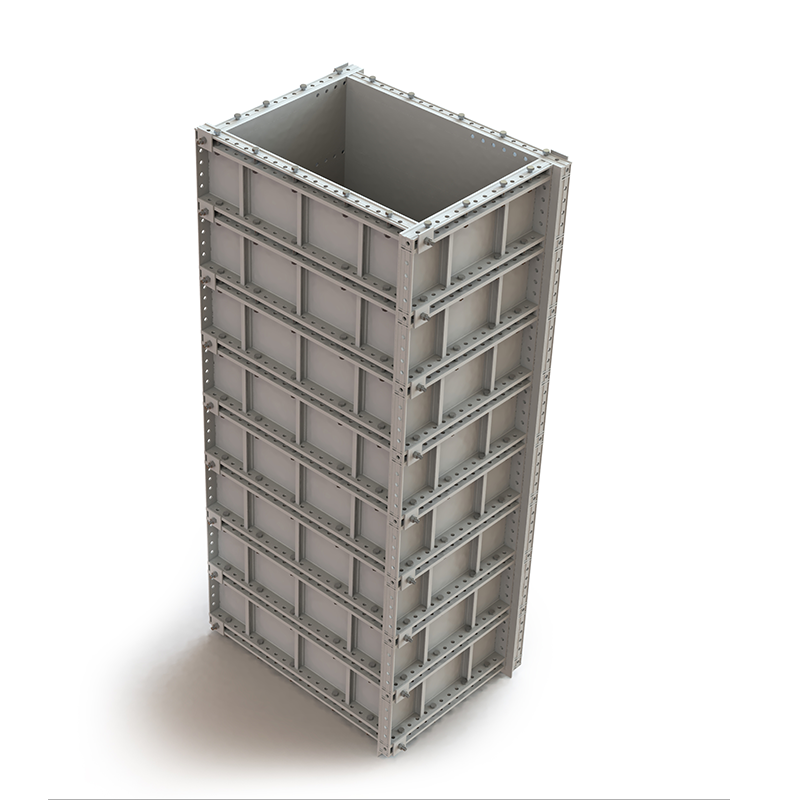
For independent rectangular columns, a dedicated adjustable aluminium column formwork system avoids the cost and time of adapting wall panels.
The GETO adjustable aluminium column formwork system is built from the 63.5 aluminium formwork system. Pre-drilled holes on the back panel allow it to be assembled into a self-supporting rectangular column through standard pins and wedges, without additional hoop clamps or walers.
Two versions are available. The full-height version suits column cross-sections of 600mm and below, and for sections at 600mm or below no bracing is needed, only pinning, which significantly speeds up installation. The extended-height version suits cross-sections of 800mm and below, using 250mm and 50mm panels stacked upward to reach the required height.
Both systems offer high standardisation, reusability, rapid turnaround, excellent forming quality, and eco-friendly benefits. Advantages include high efficiency, budget-friendly sizing, premium full-height panels with fewer seams, and lightweight panels for easy manual transport.
How to choose: a decision framework
Use the structure first, then apply the other four criteria to confirm the choice.
- Repeated high-rise floors with a demanding finish: start with aluminium formwork. Its 4 to 6 day floor cycle, 150 to 300 reuse turns, and plaster-free surface make it the reference point.
- Cost-sensitive walls, columns, and infrastructure, including curved and narrow-space work: steel-framed timber formwork, especially where 60 kN/m² side pressure or 40 m² per person per day productivity is needed.
- Repetitive residential blocks with walls and slabs poured together: tunnel formwork for its monolithic pour and direct-decoration finish.
- Basement exterior walls and railway stations that cannot use tie rods: single-side wall framework, with the aluminium beam type for lower walls and the triangular truss type for 3.0m to 7.5m.
- Tall cores, shafts, bridge towers, and silos: automatic hydraulic climbing formwork to eliminate level-by-level re-erection.
- Beamless deck areas like car porches and podiums: Quick-Deck for fast, low-labour slab construction.
- Independent rectangular columns up to 600mm or 800mm: adjustable aluminium column formwork.
The table below summarises the match between structure and system.
|
Structure type |
Recommended system |
Key trade-off |
|
Repeated high-rise standard floors |
Higher initial material, lowest installed cost per cycle |
|
|
Walls, columns, curved or infrastructure work |
Slightly heavier, very adaptable and economical |
|
|
Repetitive shear-wall villas or apartments |
Fastest monolithic cycle, needs suitable layout |
|
|
Single-sided basement or station walls |
Only one-sided casting possible |
|
|
Cores, shafts, towers, silos |
Higher setup, then continuous climbing |
|
|
Beamless car porches and podiums |
Best on large flat decks |
|
|
Independent rectangular columns |
Limited to column sections |
Balancing cycle time, reuse, and cost
The five criteria rarely all point in the same direction, so the final decision is a trade-off.
A fast-cycle, high-reuse system such as aluminium formwork makes the most sense when the same configuration is repeated many times. If the project has few repeated floors, the high reuse potential is never realised, and a simpler system may be cheaper overall.
A system with an excellent finish removes plastering and decoration steps, which can be worth more than the difference in panel cost. A lighter system may save enough crane and labour time to justify a higher material price. A system with high scrap value recovers part of its cost at the end of life.
The practical approach is to estimate total installed cost across the expected number of cycles, not to compare panel prices in isolation. For each candidate, add up material, labour, crane time, plastering, maintenance, transport, and subtract scrap value. The lowest total across the real cycle count is the right choice.
Frequently asked questions
What is the fastest formwork system for a standard high-rise floor?
Aluminium formwork is the reference point, with a floor cycle of about 4 to 6 days and reuse of 150 to 300 times. Its light weight also removes crane dependency from the assembly cycle.
Which system should I use for a basement exterior wall?
A single-side wall framework is designed for waterproofing-demanding structures that cannot be reinforced with tie rods. The aluminium beam type suits walls around 3.0m and below, while the triangular truss type covers 3.0m to 7.5m.
Can aluminium formwork eliminate plastering?
Yes. Aluminium formwork produces a smooth, glossy, high-precision surface that can reach fair-faced concrete quality, so plastering is not needed.
What is the difference between aluminium tunnel formwork and steel tunnel formwork?
Both cast walls and slabs in one monolithic pour. The aluminium tunnel formwork uses 6061-T6 alloy for a high strength-to-weight ratio and faster handling, while the steel tunnel formwork is the cost-effective option for villas, dormitories, and hotels.
When should I use climbing formwork instead of panel formwork?
Automatic hydraulic climbing formwork is the better choice for tall cores, shear walls, shafts, bridge towers, and silos, where the bracket is assembled once at a low level and then climbs continuously to the top without crane lifting or level-by-level alignment.
Which formwork is best for beamless slabs?
For beamless deck areas such as car porches and podiums, the Quick-Deck system builds large areas quickly with minimal labour. Its lightweight aluminium deck panels can be erected by just two workers.
How do I compare formwork costs fairly?
Compare total installed cost per cycle: material, labour, crane and lifting equipment, plastering and finishing, maintenance, and transport, minus scrap value. Do not compare panel price alone.
Choose the right system for your project
The best formwork system is the one that matches your structure and repeats enough times to pay for itself. GETO provides aluminium formwork, steel-framed timber formwork, tunnel formwork, single-side wall frameworks, hydraulic climbing formwork, quick-deck systems, and adjustable column formwork, backed by engineering support across the whole project lifecycle.
Ready to discuss your construction drawings and select the right Formwork System? Contact Us to talk with our engineering team, or visit www.getoformwork.com to explore the full product range.