
The reinforcement system chosen for an aluminium formwork project has far-reaching implications for construction quality, installation speed, labour requirements, and overall project cost. Two primary approaches dominate the market: the flat-tie system and the tie-rod system. Each offers distinct advantages that make it better suited to particular project conditions, structural requirements, and regional construction practices. Understanding the technical distinctions between these systems is essential for making an informed procurement decision.
Aluminium formwork reinforcement falls into two categories based on the method used to secure opposing wall panels during concrete pouring. The flat-tie system relies on internal connectors that pass through the gap between panels at the joint lines, while the tie-rod system uses external tie rods that penetrate through the panels themselves. This fundamental difference in approach affects everything from the resulting concrete surface quality to the speed of installation and the system`s adaptability to design changes.
Understanding the Flat-Tie System
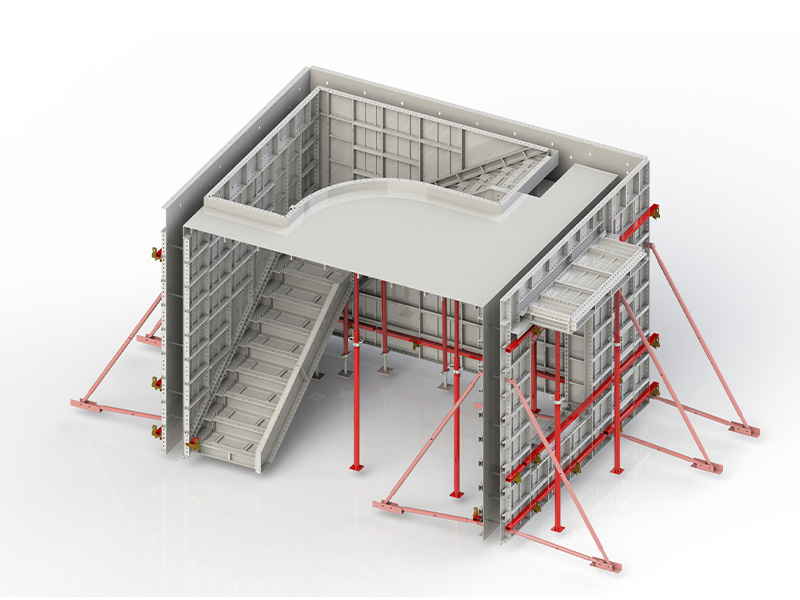
The flat-tie system, also known as the pull-piece system, employs flat steel ties that are installed at the seams between adjacent aluminium panels. These ties pass through slots milled into the panel ribs and are secured with pins, pulling the two sides of the formwork together to resist the lateral pressure of wet concrete.
No Drilling Required
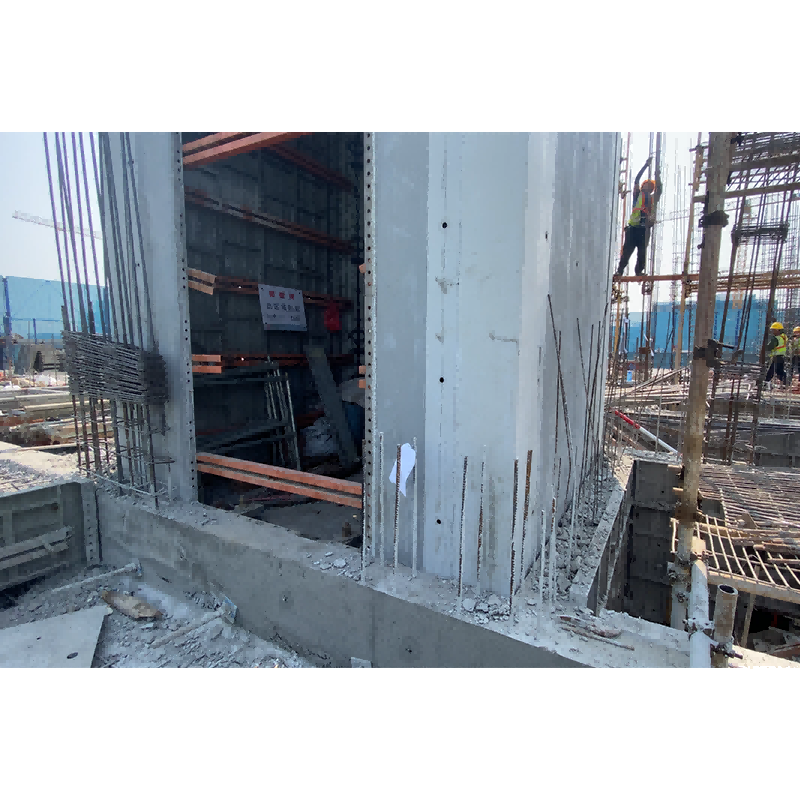
A defining characteristic of the flat-tie system is the absence of drilling through the panel faces on site. The ties are positioned in the gaps between panels rather than penetrating the aluminium surface. This approach has two significant implications. First, the panels themselves remain intact, with no holes that could weaken the material or become points of wear over hundreds of use cycles. Second, the concrete surface produced is free from the penetrations that are characteristic of the tie-rod approach.
Fixed Wall Thickness Accuracy
Each flat tie has a precise length corresponding to the required wall thickness. When the ties are installed, they fix the distance between the two panels at every point. This eliminates a common source of variation found in the tie-rod system, where the tension applied by tightening nuts can be inconsistent from one location to another, leading to slight differences in wall thickness. The fixed-length ties ensure that the wall thickness is uniform across the entire structural element.
Clean Surface Finish
After the concrete has cured and the formwork is stripped, the flat ties remain embedded in the concrete, with the ends protruding slightly from the surface. These ends are simply broken off, leaving no holes to be patched. This characteristic is particularly valuable for exterior walls, where the absence of penetrations reduces the risk of water ingress and the time and expense associated with hole plugging.
Understanding the Tie-Rod System
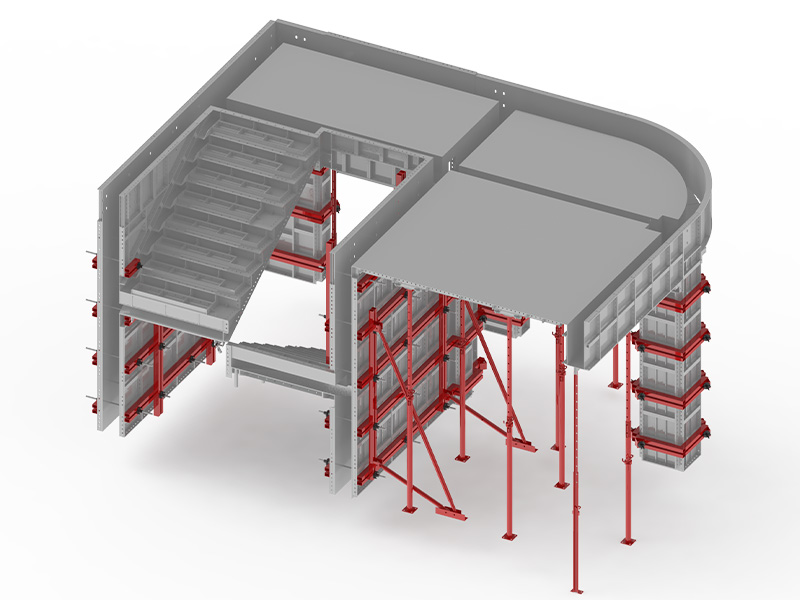
The tie-rod system uses external tie rods that pass through holes drilled in the aluminium panels. Nuts are tightened on the rods to draw the two sides of the formwork together, with the rods transferring the forces through the thickness of the wall.
High Tensile Strength
Tie-rod systems are capable of withstanding substantial loads. The rods themselves can be manufactured from materials offering high tensile strength, and the system can be configured with multiple rows of ties to resist the lateral pressures of concrete in thick walls or complex structural conditions. This strength is a key advantage when working with structures that exceed standard residential wall thicknesses.
Adjustable Tension
The tightening of nuts on the tie rods allows for active adjustment of the tension applied to the formwork. This adjustability can be used to compensate for minor variations in panel alignment and to control the compaction of the concrete. However, the reliance on manual tightening introduces a potential source of variability, as the degree of tension applied by different workers may not be consistent.
Comparative Analysis: Key Differences
The following table summarises the principal distinctions between the two reinforcement systems:
|
Parameter |
Flat-Tie System |
Tie-Rod System |
|
Penetration of Panels |
No drilling required; ties sit between panels |
Holes drilled through panels for tie rods |
|
Surface Finish |
No holes to plug; cleaner finish; lower leakage risk |
Requires plugging of tie-rod holes |
|
Wall Thickness Control |
Fixed tie length ensures consistent thickness |
Tension varies with manual tightening; potential variation |
|
Installation Accessories |
Fewer accessories; simpler assembly |
More accessories including nuts, washers, and sleeves |
|
Best Application |
Standard residential walls; high-rise housing |
Thick walls, heavy-load structures, and projects requiring adjustable tie strength |
|
Backing Configuration |
Typically 2-3 single square tubes |
5-6 double backing channels |
|
Labour Requirement |
Simple installation process with fewer components |
Requires installation and adjustment of tie rods and accessories |
Application Guidelines for System Selection
The choice between the flat-tie and tie-rod systems should be based on the specific characteristics of the project. The following analysis examines the factors that influence this decision.
Wall Thickness Considerations
For standard residential and high-rise projects where wall thickness does not exceed 400mm, the flat-tie system provides adequate strength and delivers the benefits of a cleaner surface and faster installation. The fixed-length ties ensure wall thickness consistency, and the absence of holes to plug reduces both labour time and the risk of water leakage.
For structures requiring wall thickness greater than 400mm, the tie-rod system is generally the more appropriate choice. The additional tensile strength available through the rod system is needed to resist the greater lateral pressures generated by thicker concrete sections. Attempting to use the flat-tie system in such conditions can lead to deformation of the formwork and compromised concrete quality.
Project Type and Location
The flat-tie system is particularly well-suited to high-rise residential construction, townhouses, and villa communities, where repetitive floor layouts and standardized wall structures allow the system’s efficiency advantages to be fully realized. The reduction in installation accessories and the faster cycle times can support faster floor cycles, with efficient projects achieving approximately 3–5 days per floor.
The tie-rod system is widely used in reinforced concrete projects, including residential buildings, high-rise structures, and shear walls. With mature construction practices and experienced workers in many markets, it remains a commonly adopted formwork solution. The flat-tie system provides a simpler installation process and is easier for workers to learn, making it increasingly popular in markets where efficient formwork operation is required.The adjustability of the tie-rod system provides flexibility that the fixed-length flat-tie system cannot offer. The tie-rod approach is also commonly used in projects involving shear walls or complex structural layouts.
Quality and Surface Finish Requirements
When a high-quality concrete surface is a priority, particularly for exterior walls where water penetration is a concern, the flat-tie system offers distinct advantages. The absence of tie-rod holes eliminates the need for patching and reduces the risk of leakage over the life of the building. The fixed tie length also ensures that wall thickness is consistent, contributing to better verticality and flatness.
The tie-rod system can still achieve excellent surface quality, but it requires careful attention to the plugging of holes after stripping. The holes must be filled correctly to prevent water ingress, adding to the project`s labour requirement and quality control demands. In cases where the concrete surface will be covered with cladding or other finishes, the appearance of the plugged holes may not be a concern.
Installation Efficiency and Labour Requirements
The installation workflow for the two systems reflects their fundamental design differences. Understanding these differences is essential for planning workforce deployment and project scheduling.
Assembly Process
The flat-tie system requires the positioning of ties in the gaps between panels, with pins inserted to secure them. The backing system typically consists of single square tubes, which are lighter and easier to handle than the double channels used in tie-rod systems. This simplicity reduces the overall assembly time and allows workers to become proficient with the system more quickly.
The tie-rod system involves more components and more assembly steps. The tie rods must be inserted through the holes in the panels, washers and nuts fitted, and the nuts tightened to the correct tension. The heavier backing components require more effort to handle, and the larger number of components increases the potential for missing parts or assembly errors.
Stripping and Transfer
The stripping process also favours the flat-tie system. After the concrete has cured, the panels can be removed by one person, who simply breaks off the protruding ends of the ties. The tie-rod system requires the removal of the nuts, washers, and rods, followed by the extraction of the plastic sleeves that protect the rods from the concrete. This process is more time-consuming and often requires the work of multiple personnel.
The lighter weight of the flat-tie components also facilitates the transfer of the formwork to the next floor level. Where the tie-rod system`s components are heavier and more cumbersome, the flat-tie components can be handled more easily by workers on the site, reducing the need for lifting equipment and accelerating the cycle time.
Technical Specifications and Material Standards
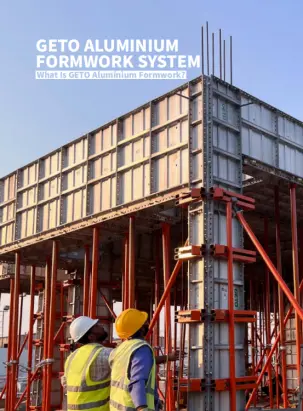
The GETO aluminium formwork system, available in both flat-tie and tie-rod configurations, is manufactured to established industrial standards. The panels are produced from 6061-T6 aluminium alloy, with a panel thickness of 4mm and a frame height of 63.5mm to 65mm. The average panel weight is approximately 25 kilograms per square metre, providing a balance of strength and handling ease.
The flat-tie system utilises high-strength steel ties, typically 2-3mm in thickness, that can withstand tensile loads exceeding 28kN per tie. The tie-rod system employs rods capable of meeting the tensile requirements of thicker walls and more demanding structural conditions. Both systems are designed to achieve the flatness and verticality standards required for plaster-free concrete surfaces.
Conclusion: Matching System to Project Requirements
The decision between the flat-tie and tie-rod reinforcement systems is one that should be made with a clear understanding of the project`s structural and operational requirements. The flat-tie system offers advantages in installation speed, labour efficiency, and surface quality for standard residential and high-rise projects with wall thicknesses up to 400mm. Its clean surface finish and reduced risk of water penetration make it a strong choice for exterior walls.
The tie-rod system provides the strength and adjustability needed for thicker walls and more complex structural conditions. While it requires more components and labour during installation, it offers flexibility that can be valuable in renovation projects or where structural conditions vary.
The GETO aluminium formwork system is available in both configurations, allowing project managers to select the reinforcement approach that best matches their projects specifications. For projects where surface quality and installation speed are the primary concerns, the flat-tie system offers a proven solution. For projects requiring the strength of tie rods for walls exceeding 400mm, the tie-rod system delivers the necessary performance. Understanding these distinctions ensures that the formwork system selected contributes fully to the projects efficiency and quality objectives.